Integrated Double Wing & Modular Pod Portfolio
Designed by Hebei BSU Building Materials Technology Co., Ltd. for direct export, commercial site integration, and regional deployment in Poznań.







Double Wing Container House Kinematic Architecture & Technical Directives
An in-depth evaluation of structural integrity, thermal envelope dynamics, and off-site manufacturing standards for European commercial projects.
The Double Wing Container House (frequently designated as an expandable container home or bi-folding wing modular structure) represents a structural evolution in off-site volumetric prefabricated engineering. By integrating dual articulation hinges along a central structural core, these modules overcome transport size constraints while expanding up to 300% upon final site positioning.
1. Structural Frame Kinematics & Metallurgical Integrity
At the core of the double-wing architecture engineered by Hebei BSU Building Materials Technology Co., Ltd. is a heavy-duty cold-formed galvanized Q355B steel skeleton. Unlike standard flat-pack units, double-wing modules utilize high-torque internal counter-weight hinges and custom hydraulic canopy lifters. This enables two lateral wings to fold flat against the central chassis during sea freight (standard 40ft High Cube container dimension), preserving low intermodal shipping costs.
- Primary Chassis Frame: Hot-dip galvanized structural steel profile ($>120\text{g/m}^2$ zinc coating weight), yielding high resistance against atmospheric oxidation and salt mist corrosion during oceanic freight.
- Floor Load-Bearing Capacity: Floor joists configured with secondary support beams engineered for live dynamic loads up to $3.5 \text{ kN/m}^2$, exceeding EN 1991 (Eurocode 1) requirements for commercial office and residential uses.
- Wing Expansion Mechanism: Dual-action mechanical screw-jack or automated electric hydraulic lift mechanisms allowing complete deployment by two site technicians within 15 to 30 minutes without requiring heavy crane hardware.
Triple EPDM Weather Seal Interface
Designed with automotive-grade synthetic rubber perimeter gaskets along folding roof seams and floor drop-joints to eliminate thermal bridging and capillary water ingress during severe downpours.
Plug-and-Play Electrical Trunking
Pre-wired internal distribution conduit complying with IEC 60364 & EU standards (230V/400V, 50Hz). Internal junction points automatically connect as wings lock into structural alignment.
2. Thermal Performance & Polish WT 2021 Building Standard Integration
Deploying modular buildings in Central Europe—specifically within Poznań and the broader Wielkopolska region—requires rigorous thermal calculation. Under Poland's updated building regulations (Warunki Techniczne WT 2021), structural envelopes must minimize heat loss to resist harsh sub-zero winter temperatures while preventing summer heat gain.
| Envelope Component | BSU Standard Spec | BSU Arctic-grade Spec | Thermal Transmittance ($U$-value) | WT 2021 Compliance Status |
|---|---|---|---|---|
| Roof Assembly | 75mm PIR Sandwich Panel | 120mm High-Density Polyisocyanurate | $0.15 \text{ W/m}^2\text{K}$ | Exceeds Polish Standard |
| Expandable Wings | 75mm EPS / Glass Wool Panel | 100mm PU / Rock Wool Panel | $0.18 \text{ W/m}^2\text{K}$ | Fully Compliant |
| Main Base Core | 18mm Fiber Cement + PVC | 20mm MGO + Vacuum Insulation Board | $0.17 \text{ W/m}^2\text{K}$ | Fully Compliant |
| Fenestration | Double Glazed Low-E Glass | Triple Glazed Argon-Filled PVC Profile | $0.90 \text{ W/m}^2\text{K}$ | High Efficiency Grade |
Our double wing units incorporate continuous vapor barriers along with closed-cell Polyisocyanurate (PIR) core technology. This eliminates condensation risks (dew point accumulation within walls) during freezing ambient conditions in Poznań ($ -15^\circ\text{C}$ design threshold).
Strategic Applications across Poznań & Greater Poland
Tailored off-site modular deployment scenarios aligned with Poznań’s regional economy, infrastructure expansion, and commercial ecosystem.
1. A2 Logistics Corridor & Industrial Parks
Locations: Swarzędz, Tarnowo Podgórne, Komorniki, Gądki freight terminals.
As Poznań serves as a crucial intermodal hub along the Berlin-Warsaw transport highway (A2 Autostrada), logistics operators require rapid-deploy command posts. Double-wing container houses provide 36sqm to 72sqm of instant site administration space, customs control offices, and dispatcher stations with zero prolonged site disruption.
2. Suburban Residential & Micro-Housing
Locations: Kórnik, Mosina, Suchy Las, Stęszew outskirts.
To address the growing suburban migration from central Poznań, property owners utilize double-wing expandable homes as rapid secondary residences or guest housing (*domki na zgłoszenie* up to 70m²). The factory-fitted internal plumbing, bathroom pods, and electrical points dramatically shorten commissioning timelines.
3. Hospitality & Eco-Tourism Resorts
Locations: Wielkopolska National Park buffer zones, Sieraków lakes.
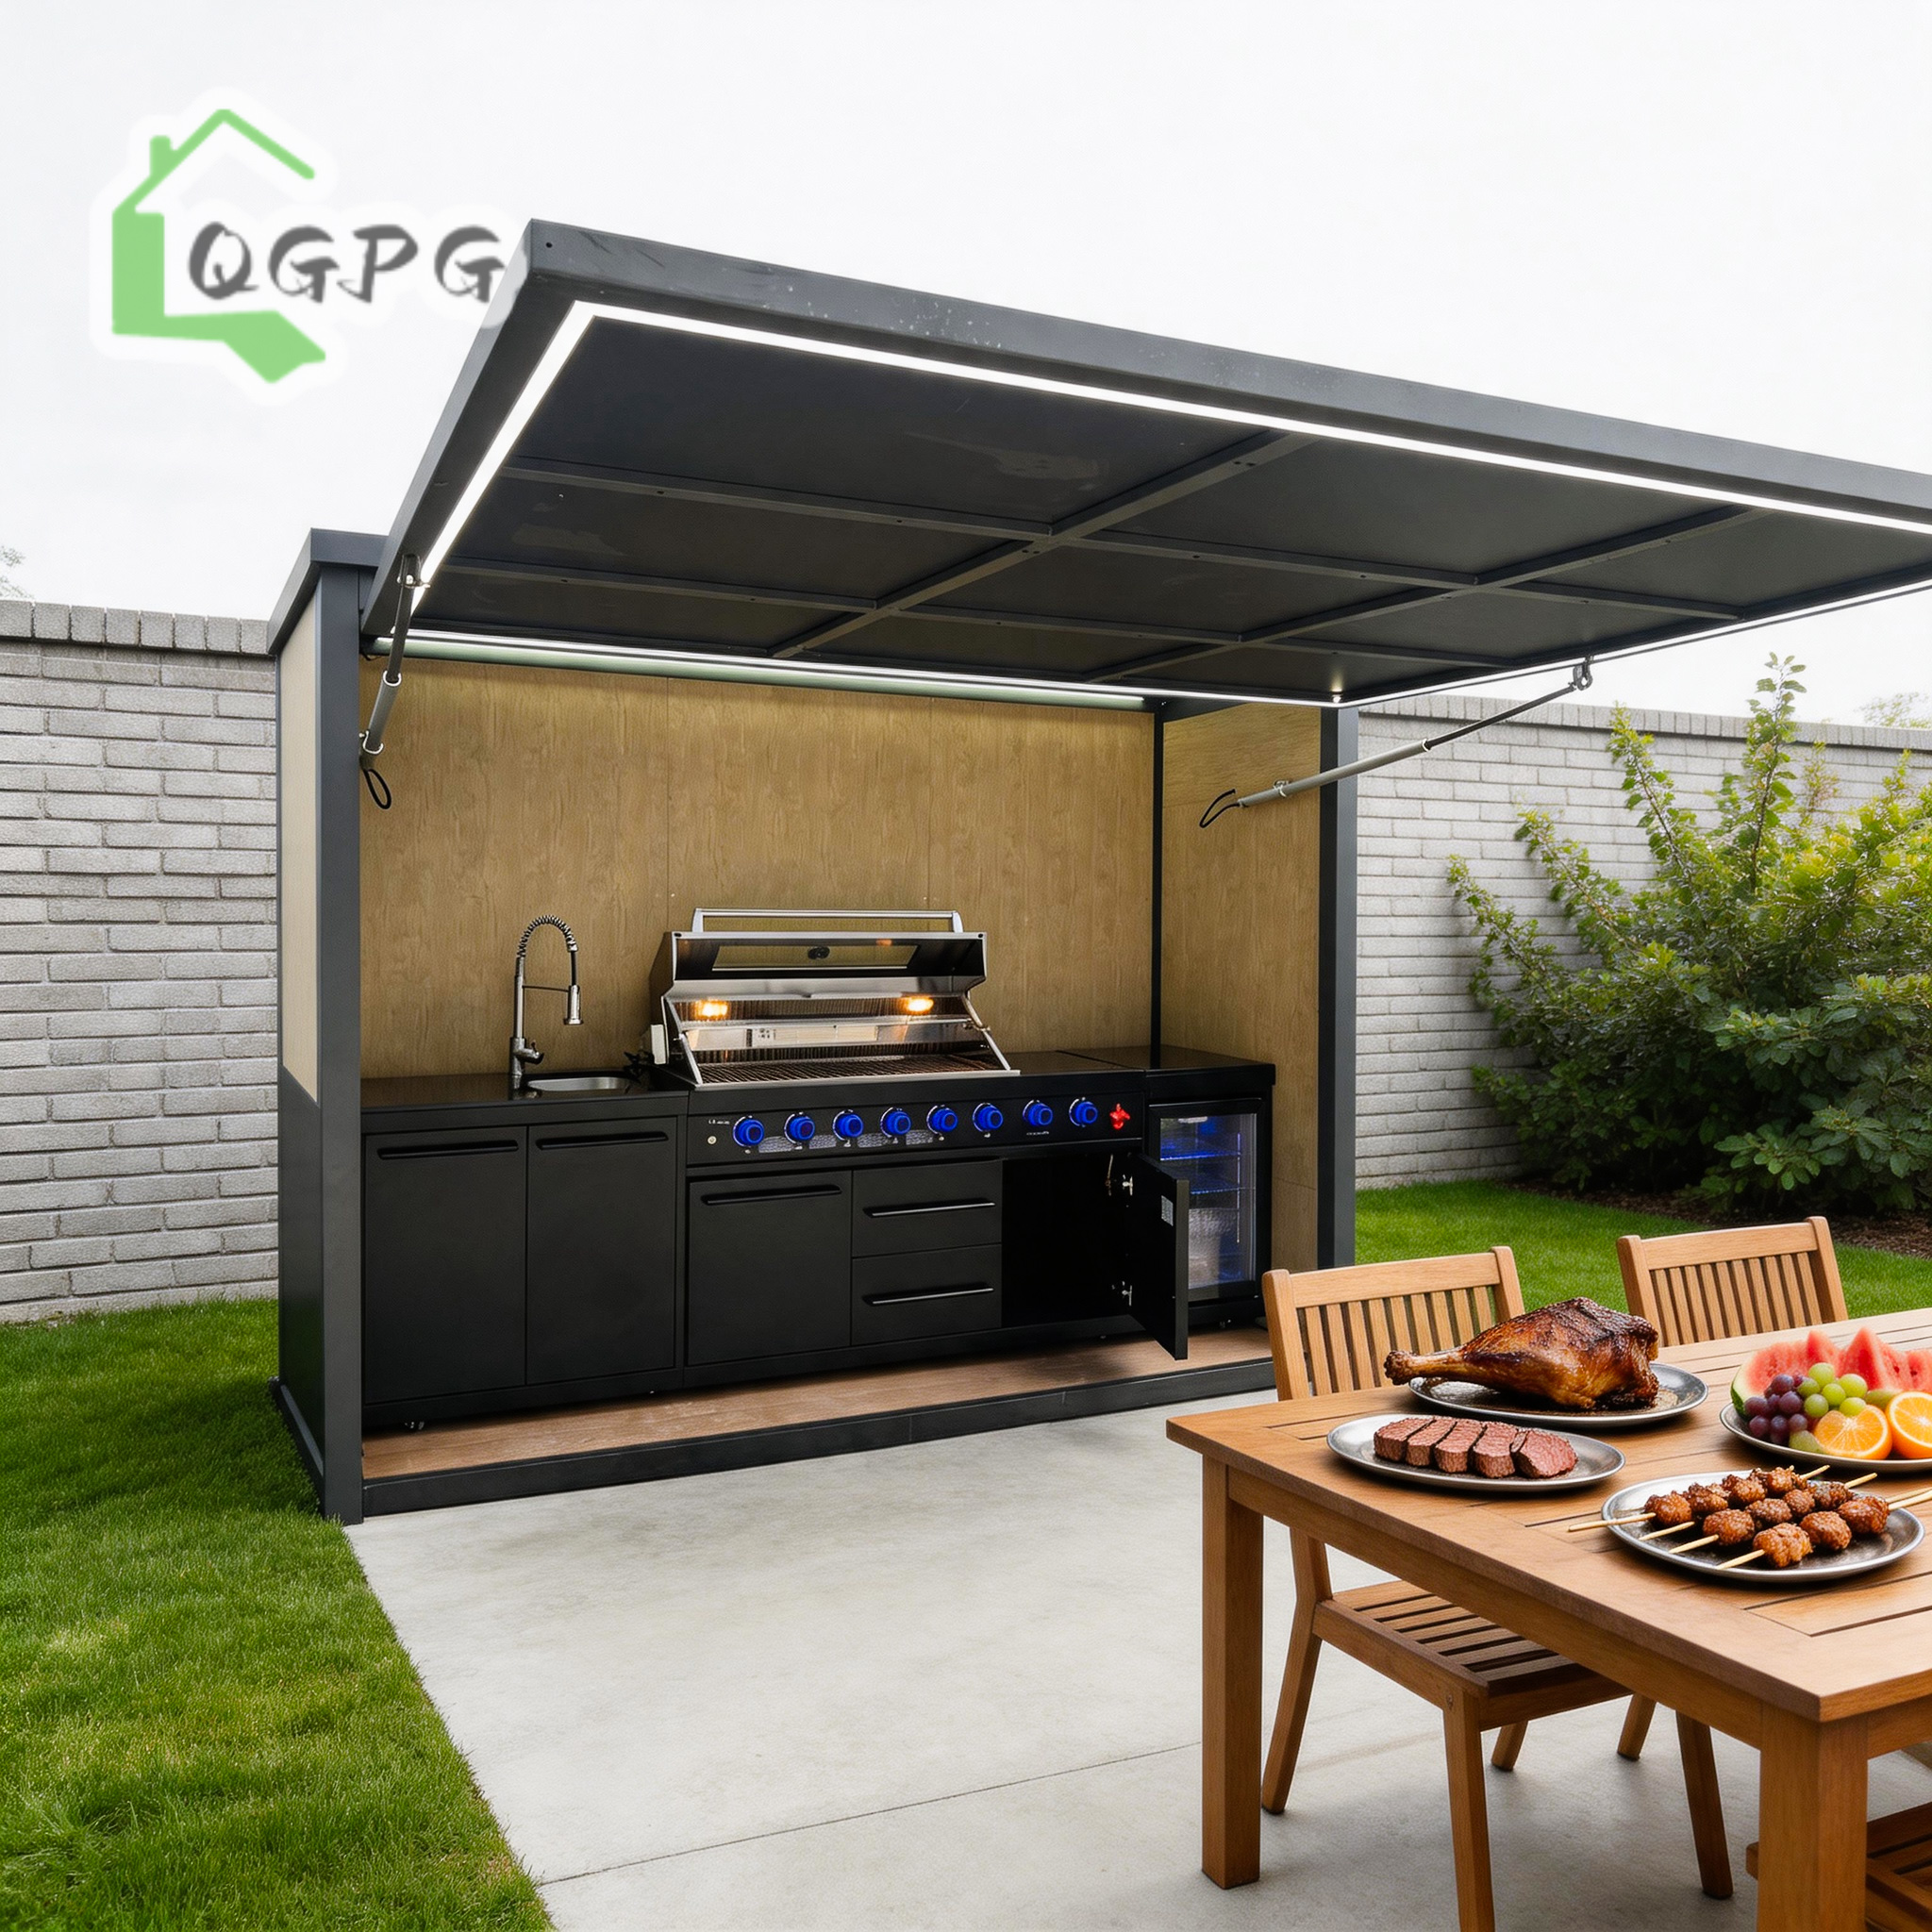
By pairing double wing container living quarters with custom 304 Stainless Steel Outdoor Kitchen Pods (featuring hydraulic canopy closures), resort operators in the Poznań lakelands can build low-impact luxury glamping suites that operate comfortably from early spring through severe winter.
4. Agricultural Enterprises & Seasonal Housing
Locations: Środa Wielkopolska, Szamotuły agricultural belts.
Large-scale fruit orchards and agricultural complexes across Greater Poland rely on modular double-wing units for seasonal worker accommodation. Units can be folded, stacked, and relocated between farm sites across harvesting seasons without structural fatigue.
Off-Site Construction & Eco-Modular Trends in Poznań
Analyzing regulatory shifts, labor availability, and sustainability objectives driving modular container adoption in Western Poland.
Poznań’s commercial real estate market is undergoing a structural transition toward rapid off-site prefabricated adoption. Three primary factors are driving this shift across the Wielkopolska Voivodeship:
Rising On-Site Labor Costs & Wet Construction Delays
Traditional masonry and concrete construction in Poland faces escalating material costs and skilled labor shortages. Traditional build cycles often stretch beyond 12 to 18 months, exposing investors to weather hazards during Polish autumns and winters. In contrast, Hebei BSU’s Double Wing Container Houses arrive 90% pre-assembled from our automated factory lines, shifting site operations from weeks of bricklaying to hours of mechanical positioning.
Streamlined Planning Approval (*Prawo Budowlane*)
Under modified Polish Building Law provisions, temporary modular buildings and residential structures under specific size thresholds (such as 35m² or 70m² single-storey residential units) qualify for simplified notification procedures (*zgłoszenie budowy*) rather than full 9-month administrative permit cycles. Double-wing modular units fit cleanly into this regulatory category, granting developers rapid market entry.
Synergy with Hybrid Modular Auxiliary Units
Modern commercial developments around Poznań frequently combine core expandable living or office spaces with specialized modular accessories. As showcased in our product matrix, integrating 304 Stainless Steel Hydraulic Canopy Kitchen Containers and Prefabricated Acrylic Sanitary Shower Cabins allows developers to deploy fully self-contained hospitality nodes, field canteens, and worker welfare facilities in a single coordinated freight shipment.
Hebei BSU Manufacturing Superiority & Global Logistics
Factory-direct manufacturing audited by Intertek, engineered for overseas transport, and backed by comprehensive quality control.
Intertek Assessed Factory Direct
Hebei BSU Building Materials Technology Co., Ltd. is verified on-site by Intertek. Buyers deal directly with our production engineers, eliminating regional trading broker markups and ensuring strict material compliance.
Intermodal Freight to Poznań Terminals
Units are engineered to exact ISO dimensions. We arrange direct sea-rail intermodal routing: sea freight to Port of Gdańsk or Hamburg, transferred via rail cargo straight to the CLIP Terminal Swarzędz / Poznań for final truck delivery to your site.
Customization to Drawings
We tailor room configurations, sandwich panel densities, interior finish materials, window styles, and floor coverings according to your architectural CAD drawings or localized site requirements.
Poznań Buyer Sourcing & Technical FAQ
Answers to common regulatory, thermal, and logistics queries from project managers sourcing container buildings in Poland.
Do double wing container houses require a full building permit in Poznań?
How do double wing container homes handle Polish winter conditions and snow loads?
What is the logistics route and unloading process for delivery to Poznań?
Are electrical systems pre-wired to European standards?
Can double wing houses be integrated with BSU’s outdoor kitchen and toilet pods?
Plan Your Modular Project serving Poznań Today
Connect with Hebei BSU’s engineering team for custom drawings, thermal spec recommendations, and direct factory pricing for Double Wing Container Houses and Integrated Pods.