
304 Stainless Steel Hydraulic Canopy All-in-One Outdoor Kitchen
All-in-one integrated grill, sink, and storage station with hydraulic canopy protection engineered for coastal outdoor entertainment.
View DetailsExplore our export-ready expandable modules, sanitary pods, and outdoor integrated stations precision-manufactured for New Zealand developers and commercial projects.
All-in-one integrated grill, sink, and storage station with hydraulic canopy protection engineered for coastal outdoor entertainment.
View Details
Built-in grill, sink, and fridge pod covered by an automated electric lift canopy, designed for resort hotels and luxury holiday rentals.
View Details
All-weather motorized retractable roof pod housing built-in grill and storage, CE certified for patio and terrace hospitality applications.
View Details
Integrated BBQ station with sink, fridge, and automatic hydraulic lifting roof for year-round outdoor entertaining in harsh weather environments.
View Details
Plug-and-play sanitary module featuring acrylic interior walls, integrated plumbing, and pre-wired electrical for rapid deployment.
View Details
Prefabricated outdoor BBQ unit with electric lift canopy, sink, fridge, and full weatherproofing for backyard and commercial venues.
View Details
Fully enclosed turnkey outdoor cooking pod with marine-grade stainless components, hydraulic closure, and rapid site connection.
View Details
Heavy-duty commercial BBQ pod constructed from corrosion-resistant 304 stainless steel with motorized weather roof system.
View DetailsNew Zealand is experiencing an unprecedented structural shift in residential construction, rural development, and commercial accommodation. Skyrocketing traditional build costs—frequently exceeding NZD $3,500 to $5,000 per square meter—coupled with severe regional labor shortages across the North and South Islands, have created immense demand for high-quality, off-site manufactured (OSM) housing. Expandable container homes have emerged as the premier solution for developers, agricultural landowners, and residential buyers seeking cost certainty, speed of execution, and structural longevity.
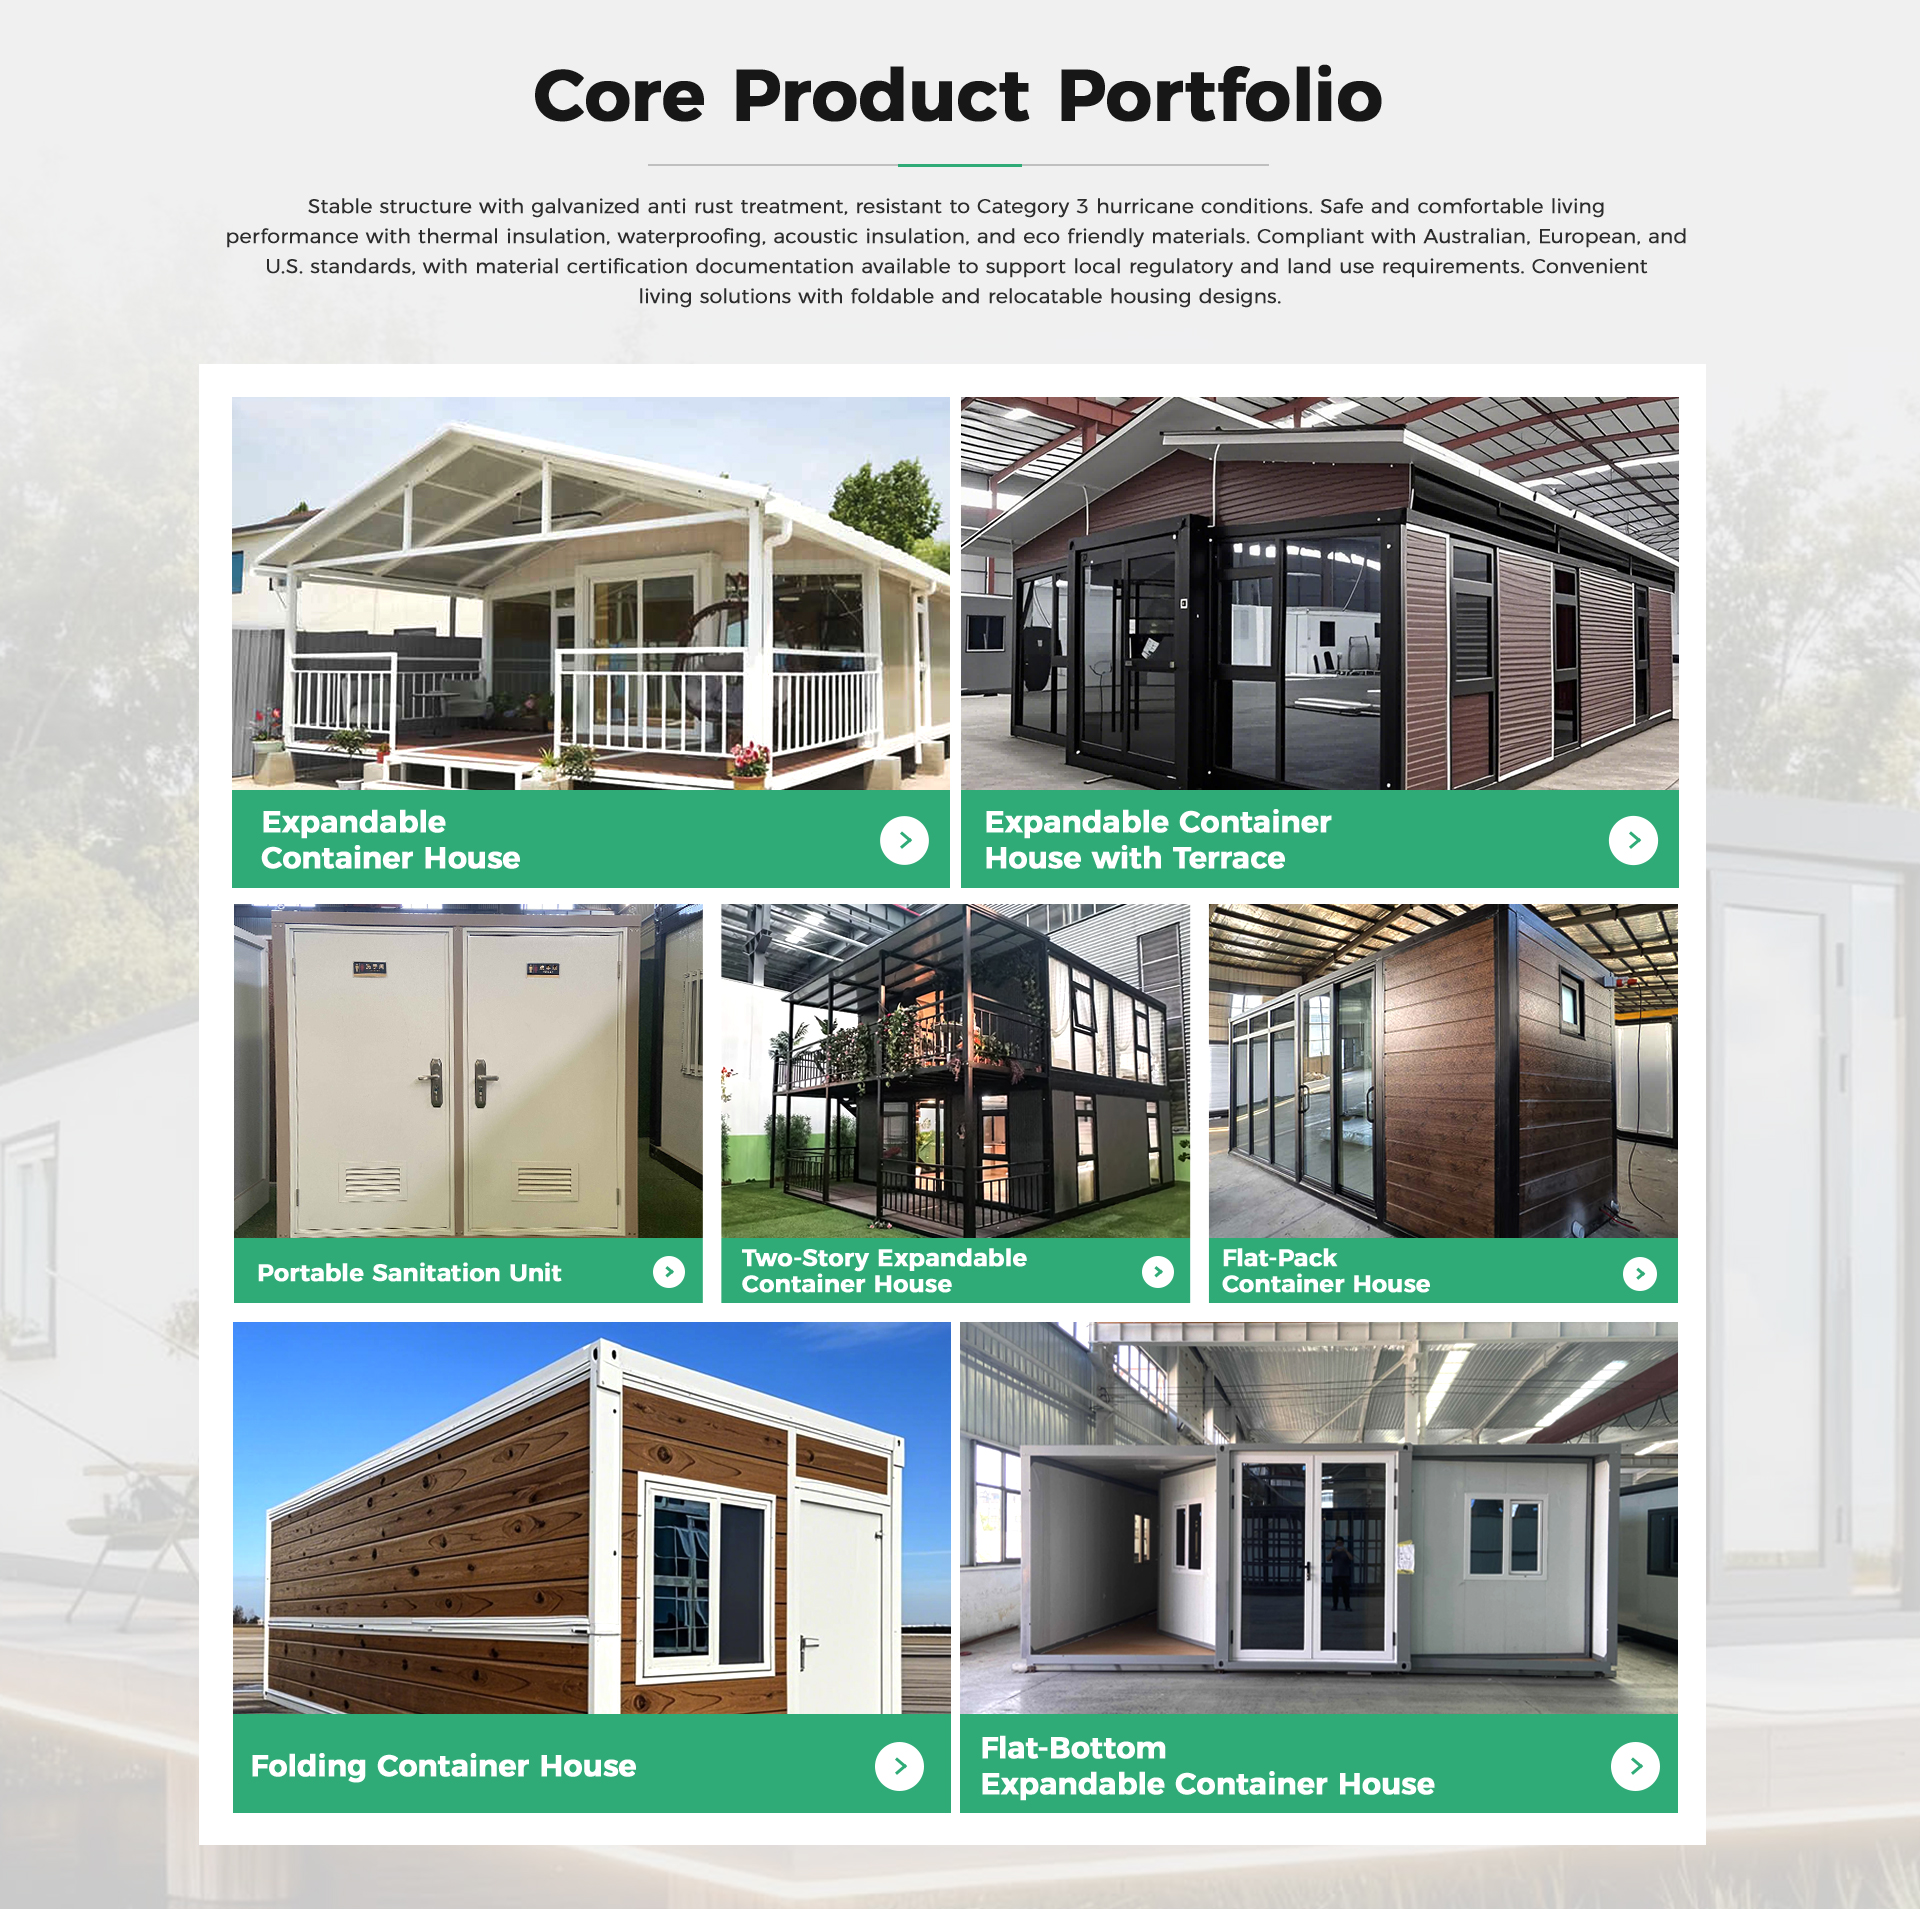
As a leading custom manufacturer and global exporter, Hebei BSU Building Materials Technology Co., Ltd. specializes in engineering expandable container homes specifically tailored to withstand New Zealand's unique microclimates, seismic requirements, and stringent regulatory environment. Unlike generic container conversions, BSU’s expandable units ship as compact 20ft or 40ft standard ISO dimensions and effortlessly unfold on-site in under 4 hours to yield up to three times the original floor area (37 m² to 74 m² of usable indoor space).
Information Gain Insight: Sourcing expandable container homes for New Zealand requires direct factory compliance with local thermal envelope mandates (NZBC Clause H1), seismic bracing (NZS 3604), and anti-corrosion marine coatings for coastal environments (C3/C4 Atmospheric Corrosivity Categories).
Optionally equipped with 75mm/100mm PIR/Polyurethane continuous core sandwich panels and Low-E double-glazed argon windows achieving R-values meeting updated H1 standard requirements.
Heavy-duty Q235B/Q355B galvanized steel main chassis engineered to sustain Medium, High, and Very High Wind Zones (up to ultimate wind speeds of 50m/s / 180km/h).
Factory-installed pre-conduit wiring complying with AS/NZS 3000 electrical wiring rules, alongside AS/NZS 3500 standard plumbing lines, fixtures, and RCD protection.
When evaluating off-site construction options for New Zealand sites—whether in urban infill plots in Auckland or remote sheep farms in Southland—understanding the structural distinctions between building systems is critical for resource consent and ROI calculation.
| Performance Feature | BSU Expandable Container Home | Standard Flat Pack Container | Traditional On-Site NZ Build |
|---|---|---|---|
| On-Site Assembly Time | 3 - 4 Hours (Unfolding) | 1 - 2 Days | 6 - 12 Months |
| Freight Efficiency | 1 Unit = 1x 40HQ Shipping Container | 4 Units per 40HQ Container | High local transport cost |
| NZ Wind Resistance | Up to 180 km/h (Very High Zone) | Up to 120 km/h | Engineered per site |
| Thermal Insulation (Core) | PIR / PU / Rockwool (50-100mm) | EPS / Glasswool (50mm) | Timber stud + Glasswool batt |
| Corrosion Resistance | C3/C4 Hot-Dip Galvanized + Epoxy | Standard Primer + Paint | Timber framing / Cladding |
| Relocatability | 100% Foldable & Relocatable | Dismantlable | Permanent (Non-relocatable) |
BSU expandable homes and modular pods are designed to adapt seamlessly to diverse geographical and commercial landscapes throughout the North and South Islands.


The landscape of building and housing procurement in New Zealand is evolving rapidly due to legislative adjustments, environmental imperatives, and economic factors:
With remote land developments expanding in locations like Coromandel and the Southern Lakes, over 40% of BSU expandable homes exported to NZ are configured with solar roof mount brackets, rainwater harvesting hookups, and greywater management systems.
The NZ Ministry of Business, Innovation and Employment (MBIE) continues to refine off-site manufacturing certification frameworks. BSU provides full engineering drawing packages, material spec sheets, and structural load calculations to assist local Council submissions (Producer Statements / PS1 support).
Developers are replacing 10-month traditional builds with 4-week factory production schedules. BSU’s automated roll-forming lines in Hebei deliver rapid containerized ocean freight to Port of Tauranga, Lyttelton, and Auckland Ports.

When procuring modular buildings internationally, B2B buyers must eliminate supply chain risk. Hebei BSU Building Materials Technology Co., Ltd. is an authenticated custom manufacturer operating an advanced facility in Hebei Province, China.
Our operational transparency and manufacturing rigor are backed by rigorous third-party credentials:
From architectural customization to final utility hookup on your New Zealand property, our standardized workflow guarantees seamless delivery.
Choose floor plans (1 to 3 bedrooms), window placements, kitchen configurations, and electrical outlets adjusted to AS/NZS voltage specifications.
Our structural engineering team produces CAD drawings, wall section details, and material certifications required for your local NZ Council building consent submission.
Precision cold-roll forming, welding, anti-corrosion coating, sandwich panel insertion, and complete electrical pre-wiring inside our Hebei plant.
Packed standard ISO dimensions placed inside 40HQ containers or shipped flat-rack directly to Port of Tauranga, Auckland, or Lyttelton with full ocean transit insurance.
Unload onto concrete pile foundations, screw piles, or engineered slab designed according to NZS 3604 soil loading calculations.
Pull out side wings with a crane or winch in 3 hours, secure waterproof rubber seals, lock floor bolts, and connect local plumbing and electrician power inputs.
Key technical, legal, and logistical questions answered by BSU modular building engineers.
Get in touch with BSU’s engineering team to request detailed floor plans, technical specifications, structural load calculations, and competitive factory-direct pricing for your project.
Inquire Now