Featured Modular & Expandable Container Units
Factory-direct structural modules, outdoor kitchen units, and prefabricated housing systems optimized for global and Irish commercial deployment.








The Waterford Modular Building Market Shift
An authoritative analysis of procurement dynamics, structural performance metrics, and economic factors driving flat pack adoption across County Waterford.
1. Market Overview: Sourcing Flat Pack Housing in Southeast Ireland
The construction and property sector in Waterford—spanning from urban expansion near Waterford City to coastal tourism infrastructure along the Copper Coast, Tramore, and Dungarvan—is currently undergoing a structural transformation. Traditional masonry build methods are increasingly constrained by localized labor shortages, fluctuating raw material costs, and strict timeline demands. Consequently, commercial developers, agricultural enterprises, and residential buyers across the Waterford market are turning to pre-engineered flat pack container homes and modular structural systems.
Unlike standard shipping container conversions, modern flat pack container units are purpose-built structural modules engineered from hot-dip galvanized steel framing paired with high-density polyurethane (PU) or rockwool sandwich panel insulation. This whitepaper serves as a technical procurement reference for Irish buyers evaluating wholesale supply chains, structural load-bearing parameters, thermal efficiency metrics, and transport efficiency via the Port of Waterford or regional road networks.
Key Procurement Takeaway for Waterford Buyers: Flat pack technology allows up to 4 to 6 collapsed units to be packed into a single 40ft High Cube sea container, lowering sea freight logistics costs by up to 75% compared to fully assembled modular buildings.
Engineering Specifications for Irish Maritime Climates
Why structural galvanization, wind-driven rain seals, and thermal envelope integrity are critical for County Waterford installations.
2. Wind Load & Corrosion Resilience along the Irish Coastline
Waterford’s geographical positioning along the Suir Estuary and Atlantic South Coast exposes structures to aggressive maritime weather regimes. Key environmental factors include high wind-driven rain, salt-laden sea mist, and gust velocities reaching up to 150 km/h during winter storms. Standard light-gauge framing without specialized anti-corrosion treatments will experience surface degradation within 36 to 48 months.
| Technical Parameter | Standard Commercial Grade | BSU Heavy-Duty Waterford Specification | Impact on Irish Project Longevity |
|---|---|---|---|
| Main Structural Frame | 2.0mm Cold-Rolled Steel | 3.0mm - 4.0mm Hot-Dip Galvanized Steel | Prevents structural sagging and withstands EN 1993 wind shear forces. |
| Coating Protection | Basic Alkyd Primer Paint | Fluorocarbon (PVDF) / Marine C4/C5 Coating | Eliminates rust formation in salty coastal mist (Tramore/Dunmore East). |
| Wall Panel Insulation | 50mm EPS Foam (0.041 W/mK) | 75mm - 100mm High-Density Rockwool / PIR | Achieves fire rating Class A1 & superior thermal U-Values (<0.20 W/m²K). |
| Floor Structure | 15mm Plywood Base | 18mm Fiber Cement Board + PVC / Vinyl Finish | Impenetrable to ground moisture, dampness, and localized pest intrusion. |
| Drainage System | External Overflow Outlets | Internal Integrated Column Downpipes (4 Corner Outlets) | Prevents ice formation and external water staining on wall panels. |
For Irish wholesale distributors and building contractors, Hebei BSU Building Materials Technology Co., Ltd. custom engineers each unit to meet localized thermal performance goals. Insulation panel selections directly determine Building Energy Rating (BER) performance when units are joined for semi-permanent or permanent office suites, residential annexes, or labor accommodations.
Fast Assembly Framework
Precision-drilled bolt connections eliminate site welding. A crew of four technicians can erect a complete unit in under 3 hours.
Modular Expansion
Units stack up to 3 stories high and seamlessly connect horizontally to form multi-room site offices or dormitory complexes.
Waterproof Drainage
Engineered double-folded roof beam gutters channel heavy Irish rain through corner post columns, guaranteeing zero water ingress.
Localized Applications Across County Waterford
From agricultural utility facilities in West Waterford to port logistics hubs and coastal hospitality accommodation.
1. Coastal Tourism & Hospitality Pods (Tramore & Dungarvan)
The expansion of the Waterford Greenway and seasonal tourism demands rapid, low-impact holiday accommodation. Flat pack and expandable container structures offer holiday parks, glamping operators, and resort developers fully customizable suites. Outfitted with 304 stainless steel outdoor kitchen modules, these units deliver modern luxury with zero long-term foundation scarring.

2. Port Logistics & Industrial Hubs (Belview & Waterford City)
At major logistics corridors near the Port of Waterford (Belview), rapid administrative setup is essential. Flat pack site office containers provide immediate, re-locatable administrative headquarters, breakrooms, and security control centers. Units are delivered pre-wired for European standard CEE/UK electrical grids.
3. Agricultural Offices & Farmstead Support (West Waterford)
Farmers and agri-tech businesses require durable, rodent-proof, insulated utility offices and storage pods. BSU’s detachable and flat pack container units can be transported into narrow rural lanes on flatbed trucks and assembled on simple concrete pier foundations with minimal land disturbance.

4. Municipal Infrastructure & Workforce Housing
To alleviate temporary accommodation crunches during large civil engineering projects, flat pack dormitories provide clean, fire-safe housing complexes. Features include insulated multi-stall restroom trailers, shared modular canteens, and laundry units engineered for high utility load-bearing capacity.
Why B2B Wholesalers Partner with Hebei BSU
Verified production capacity, strict third-party audit compliance, and end-to-end engineering transparency.

Hebei BSU Building Materials Technology Co., Ltd.
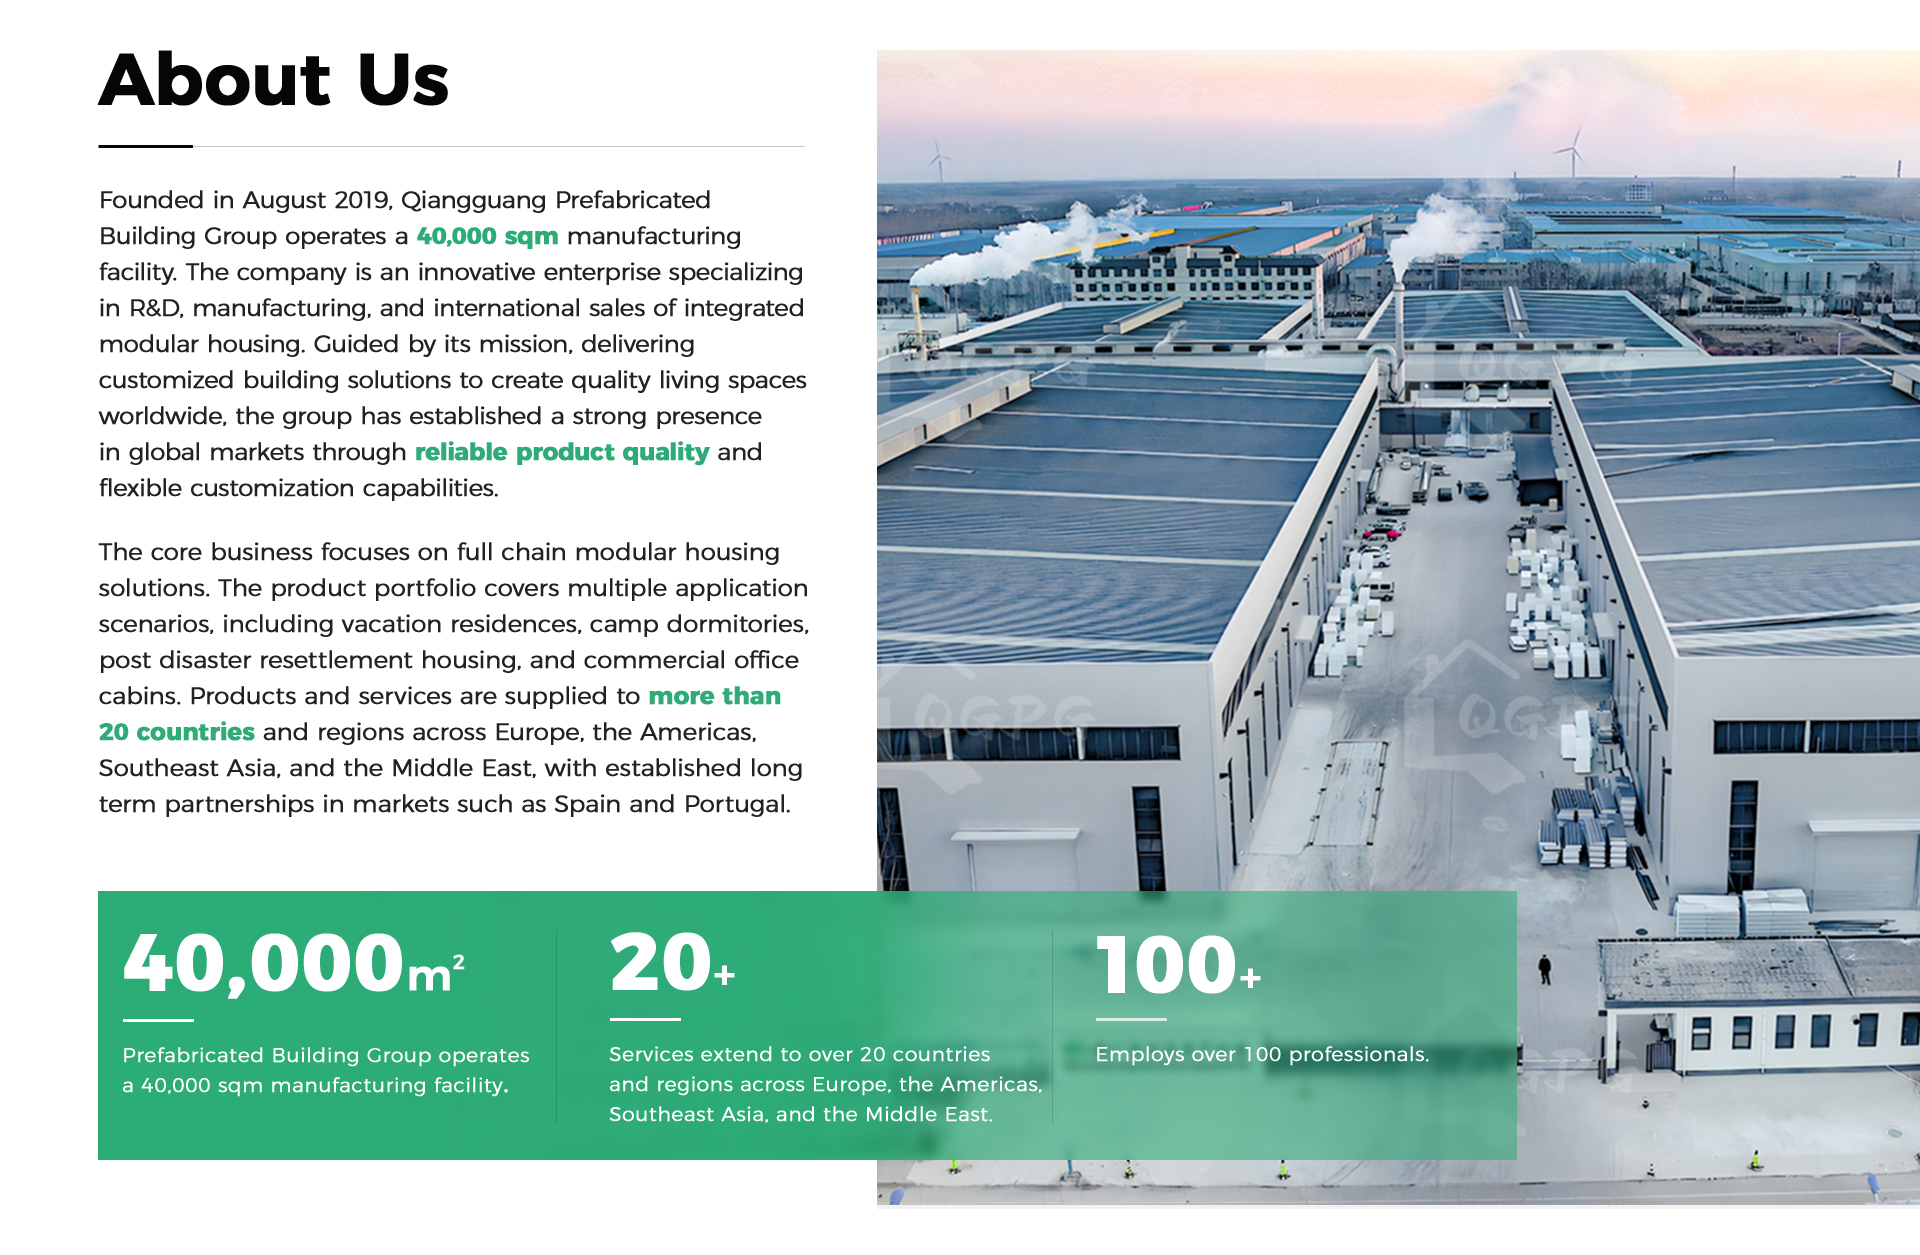
As an authenticated custom manufacturer evaluated on-site by Intertek, BSU operates dedicated steel structure framing lines, automated sandwich panel laminating lines, and CNC profile cutting workshops in Hebei Province, China.
We solve the critical risk facing overseas buyers: inconsistent manufacturing quality and unverified supplier claims. BSU maintains transparent trade records, a complete trade history, and open panoramic factory inspection access for buyers across Ireland, the UK, and Europe.
Intertek Audited Integrity
Our facility undergoes rigorous third-party auditing covering legal status, production line capacity, safety compliance, and quality control management systems.
80+ Technical Staff
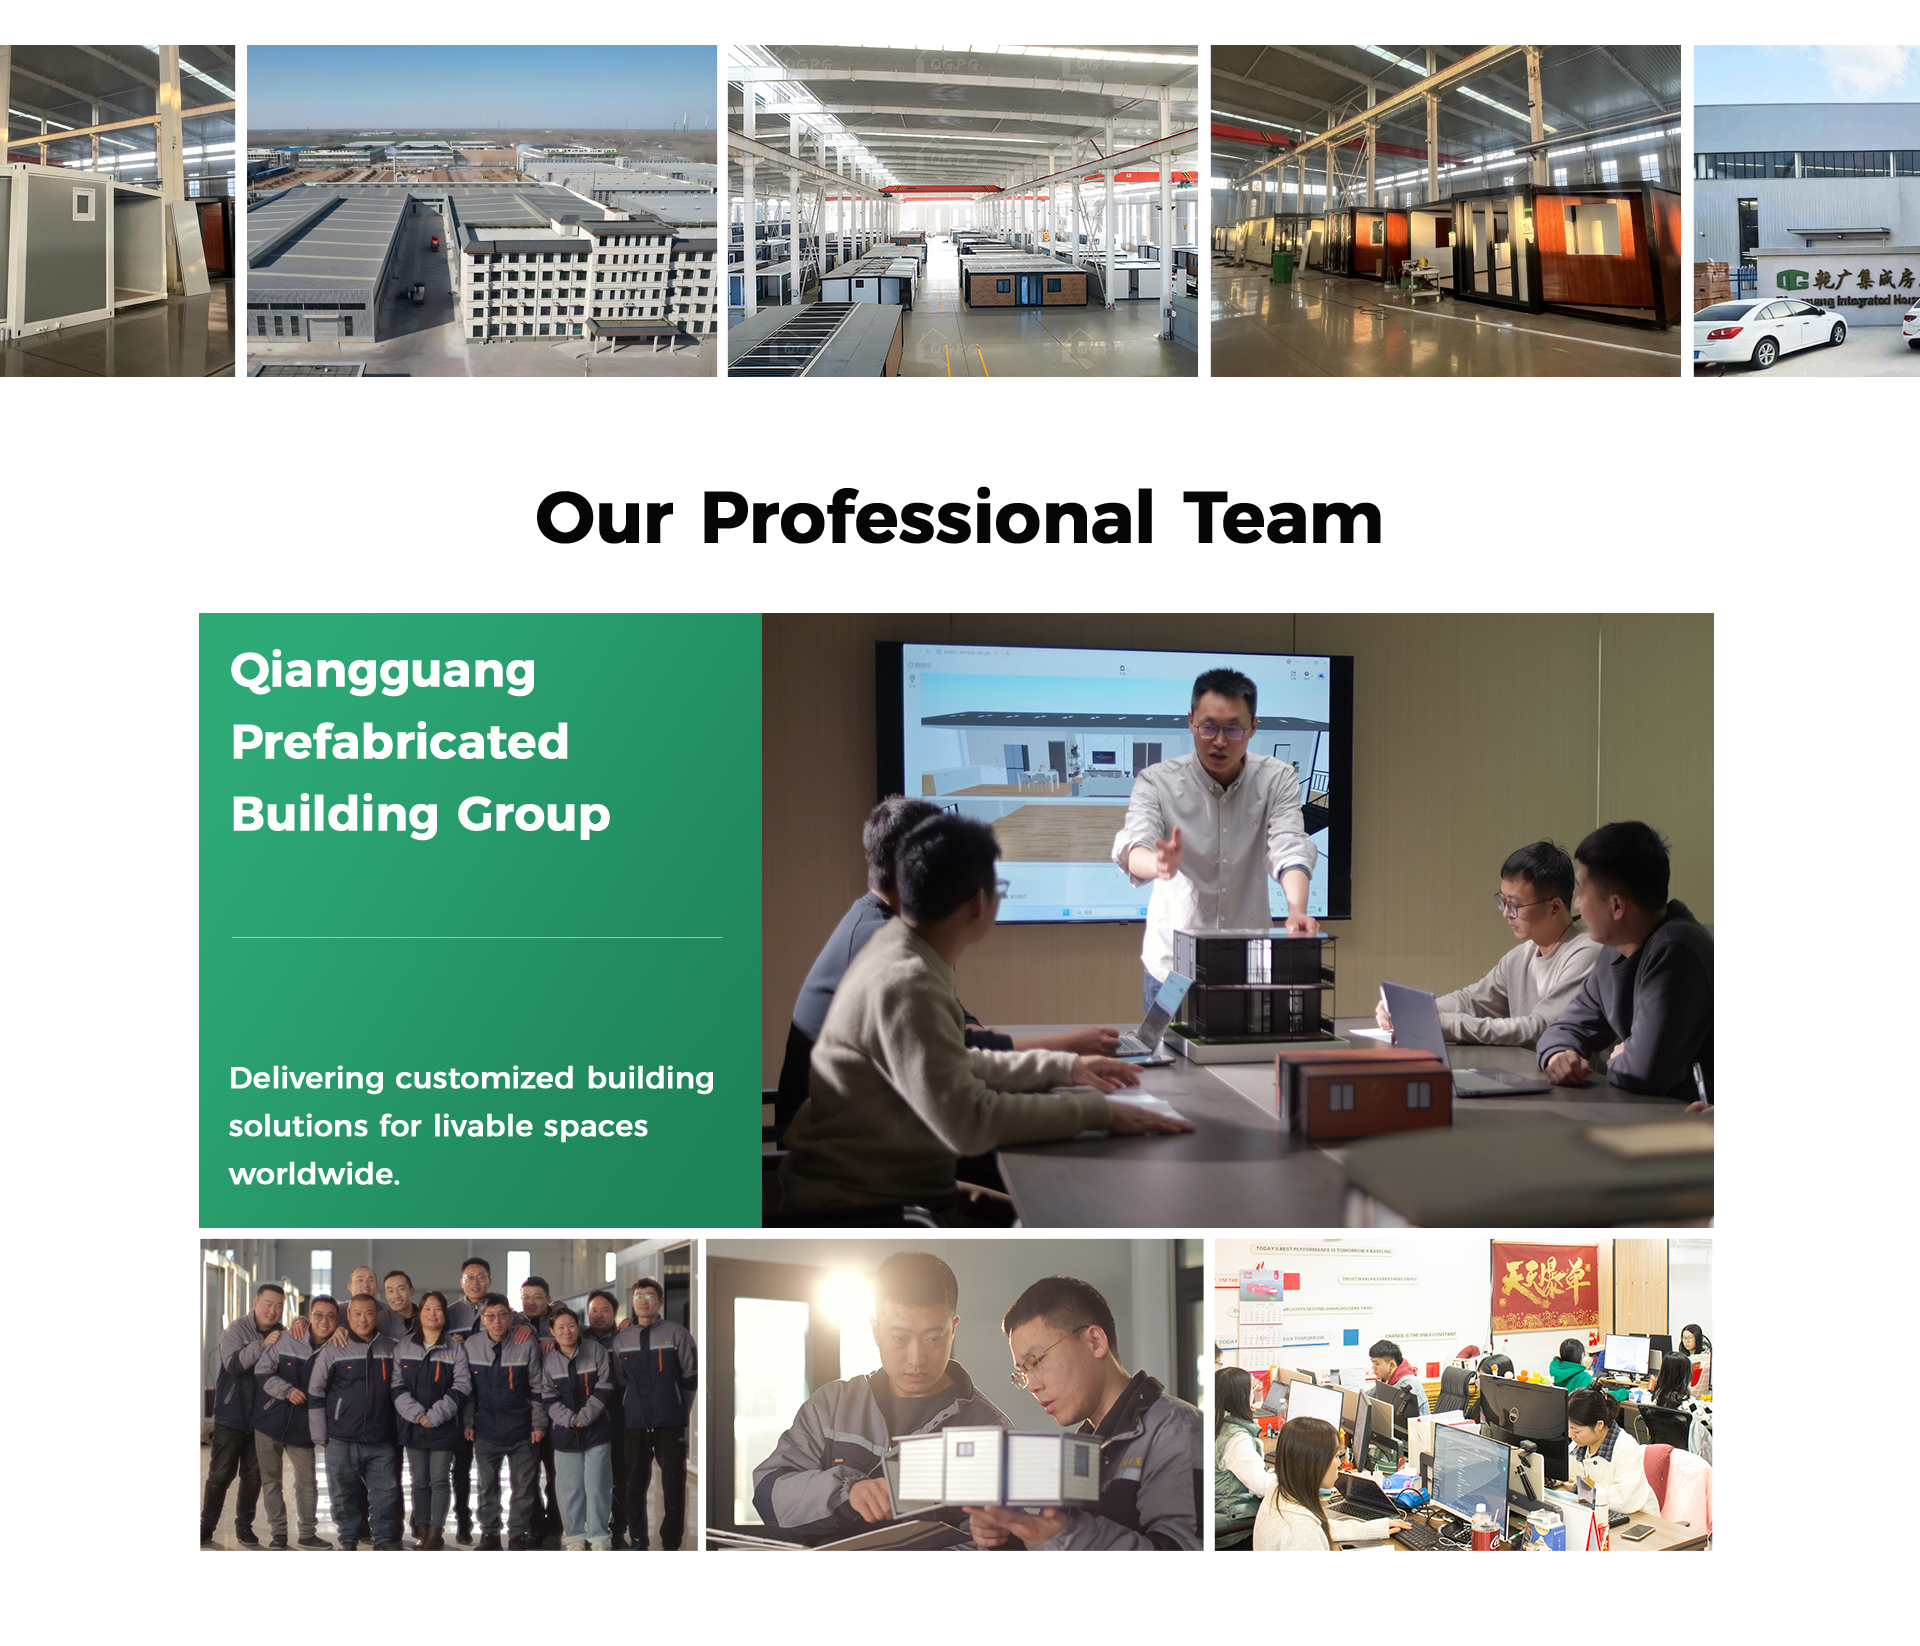
Our engineering division develops tailor-made structural CAD/BIM models, electrical schematics, and foundation layout plans prior to volume fabrication.
Turnkey Export Packaging
Every shipment includes standardized structural packing lists, clear container loading plans, structural assembly manuals, and video installation guides.
Frequently Asked Questions for Waterford Sourcing
Direct technical answers to common questions asked by Irish contractors, developers, and wholesale buyers.
Do flat pack container homes require planning permission in County Waterford?
How are flat pack units transported to job sites around Waterford?
How do BSU containers handle extreme moisture and wind in coastal Waterford?
Can electrical and plumbing components be customized to Irish/UK standards?
What foundation preparation is required prior to assembly?
What is the typical production and delivery lead time for wholesale orders?
Ready to Source Flat Pack Container Units for the Waterford Market?
Whether you are planning a residential development, expanding a glamping resort, or equipping an industrial site office camp, our engineering team provides direct factory pricing, structural CAD drawings, and complete export support.