Wholesale Folding Container Cabins & Modular Systems
Engineered for high thermal resistance, rapid assembly, and compliance with Victorian Building Authority (VBA) standards. Select a modular unit below or consult our engineering team for custom architectural specifications.

Modern 304 Stainless Steel Electric Hydraulic Lift Outdoor Cabin Pod
Hydraulic canopy mechanism integrated with 304 marine-grade stainless steel framing. Ideal for Melbourne hospitality venues, luxury outdoor kitchen pods, and resort amenities.

Luxury Marine Grade Stainless Steel Electric Lift All-Weather Pod
Engineered for Melbourne's harsh coastal atmospheric conditions (Port Phillip Bay rating). Features complete insulation, electric lift doors, and integrated drainage.

Premium Aluminum Hydraulic Lift Modular Building Pod
Lightweight high-strength aluminum structure designed for fast transport and quick assembly in remote regional Victoria, Yarra Valley, and Mornington locations.

Modern 304 Stainless Steel Electric Lift Canopy Prefab Cabin
Motorized canopy fold-out section expanding useful footprint instantly. Pre-wired for 240V AS/NZS electrical compliance with weather-sealed structural joints.

Premium 304 Stainless Steel Enclosed Modular Cabin Unit
Fully enclosed modular structure featuring flame-retardant sandwich insulation, high structural integrity, and lockable security canopy doors.
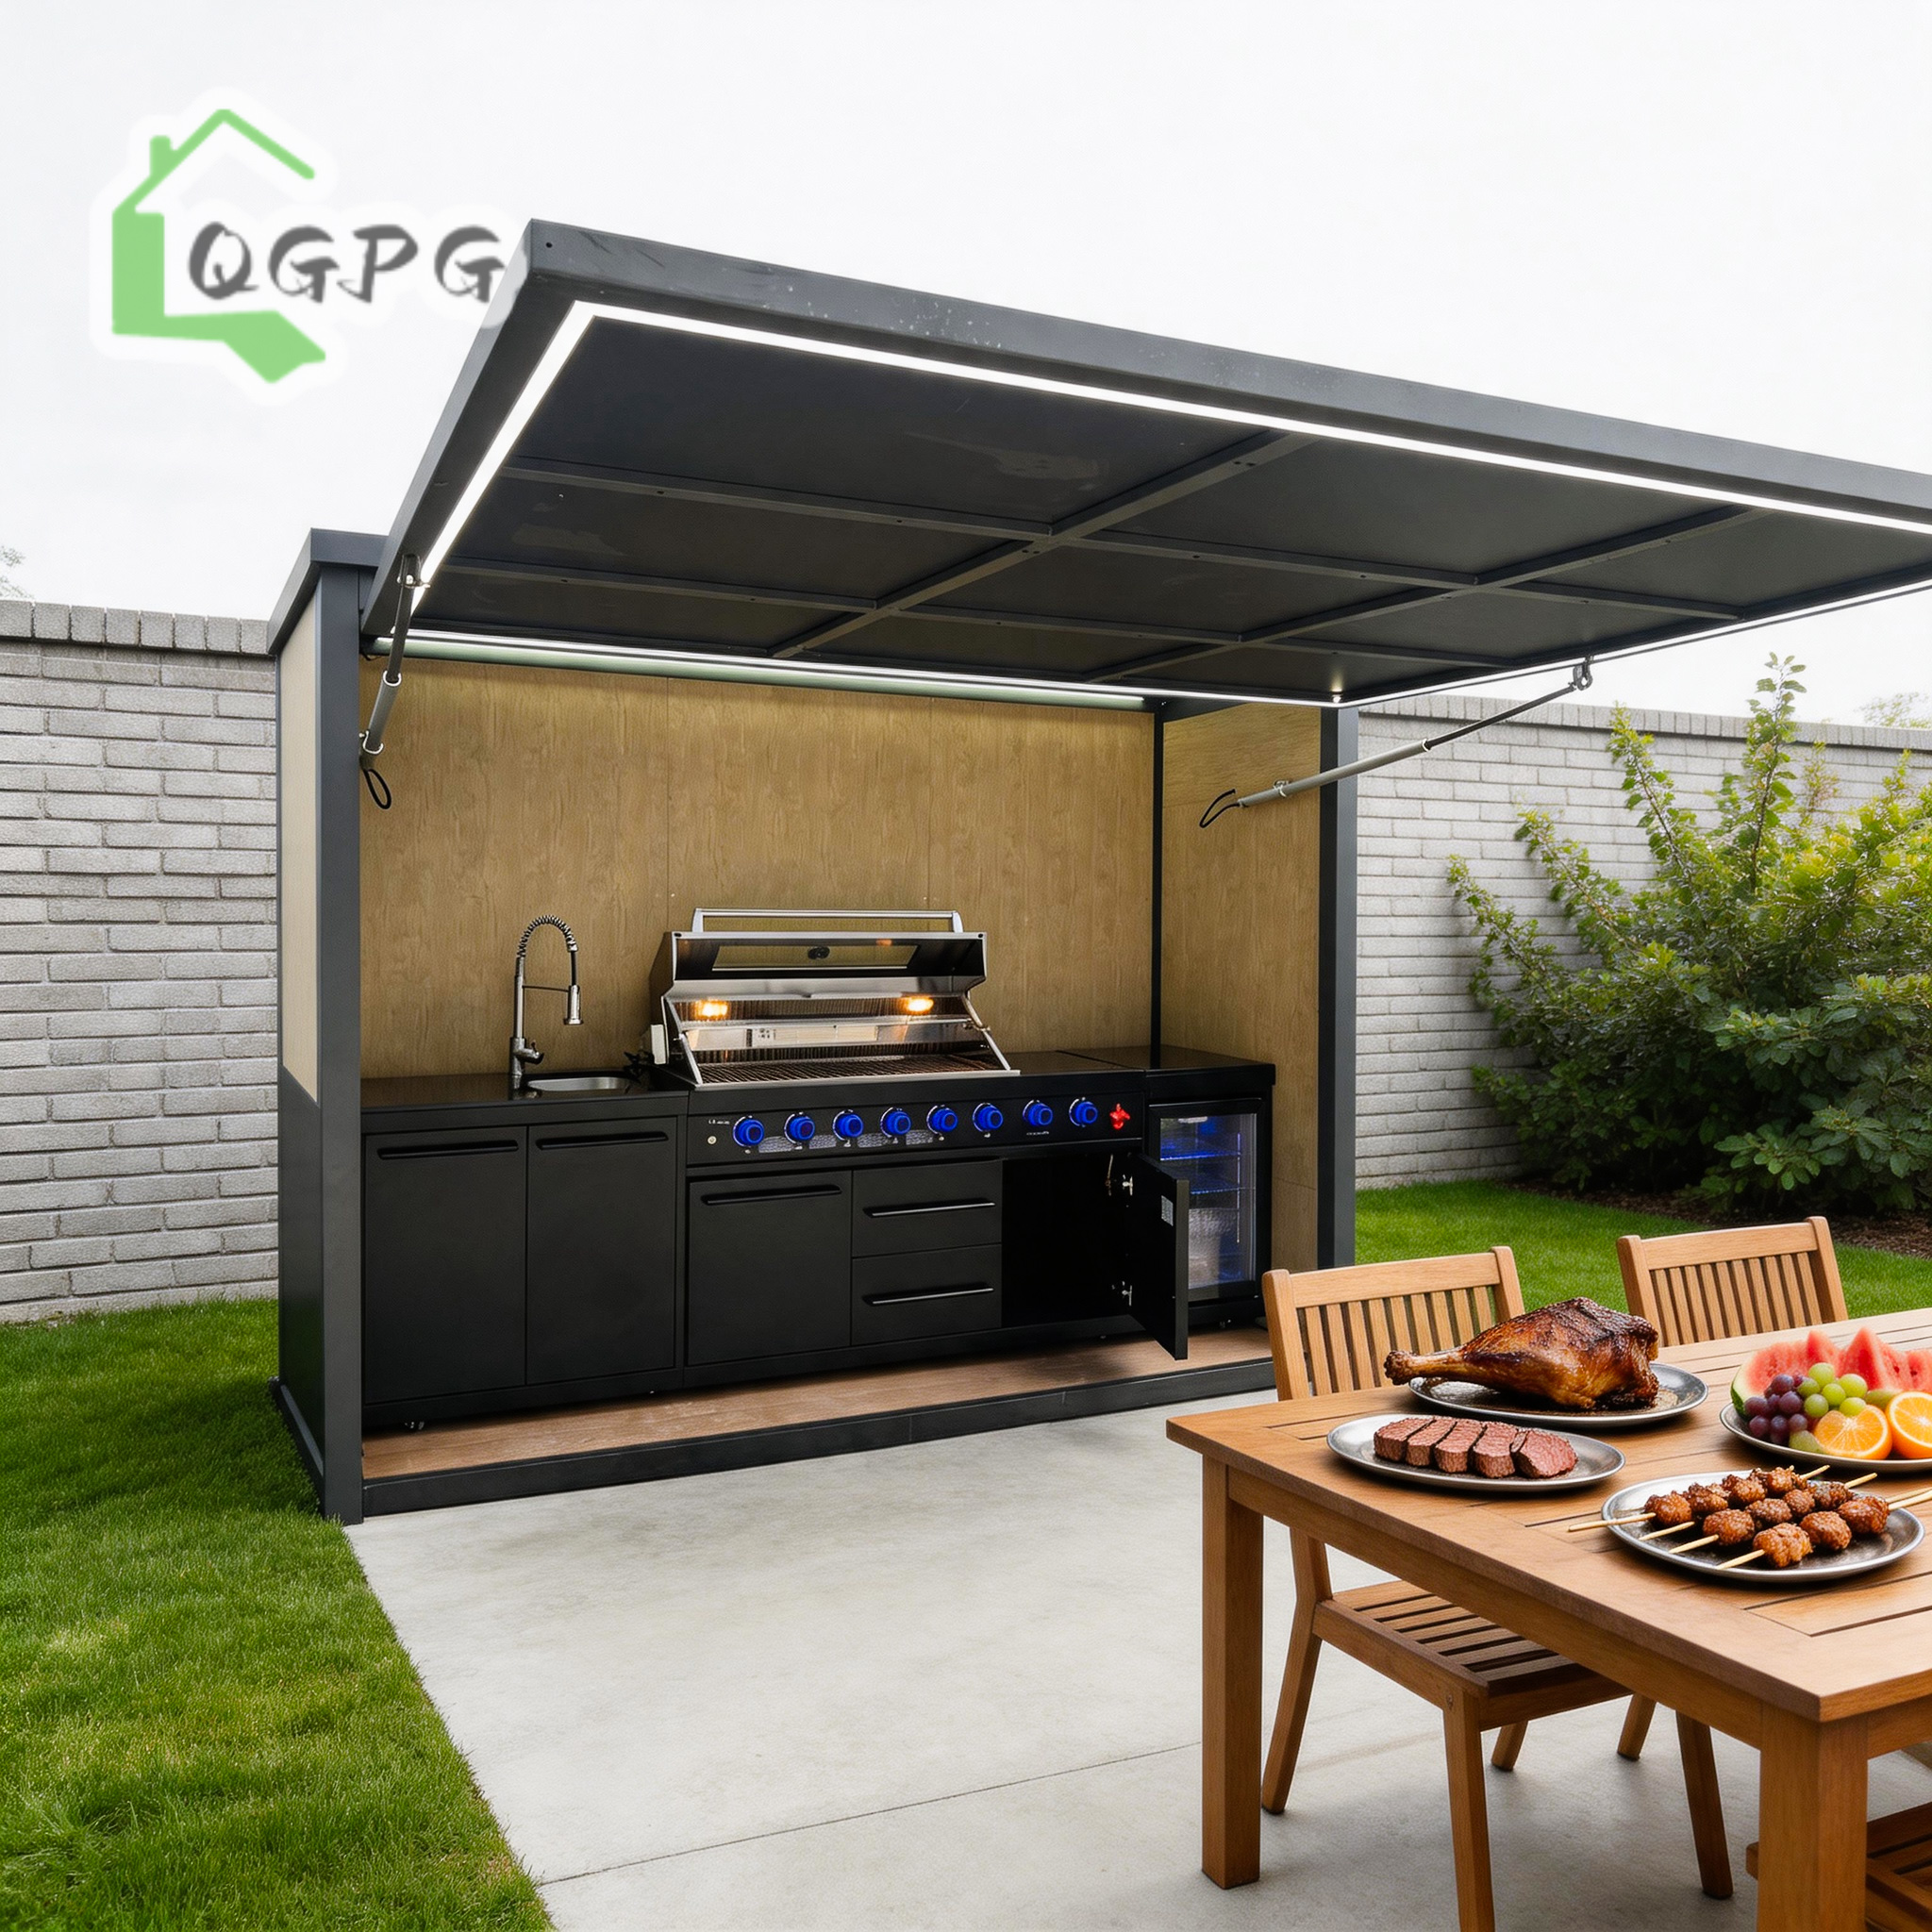
Expandable Folding Container Cabin & Commercial Utility Pod
B2B commercial grade folding structure expanding from a 20ft flat-pack dimension to triple floor area. Built for mining camps, civil projects, and holiday parks.

Custom Motorized Flip-up Modular Folding Cabin Unit
Customizable flip-up door configuration with integrated LED lighting, architectural finish options, and heavy-duty hinges built for frequent relocation.

Commercial Grade Electric Hydraulic Folding Modular Cabin
Heavy-duty commercial pod optimized for Melbourne property developers, glamping retreats, and infrastructure site offices requiring high-spec finish.
The Evolution of Modular & Folding Container Cabins in Victoria
The Greater Melbourne commercial construction, residential development, and regional tourism sectors are experiencing an unprecedented paradigm shift toward off-site prefabrication. Driven by escalating onsite labor costs—often exceeding $120–$180 per hour for trade labor across Victoria—and severe weather disruptions endemic to Melbourne’s temperamental climate ("four seasons in one day"), institutional developers, civil contractors, and accommodation providers are shifting away from traditional stick-built structures in favor of high-performance, factory-engineered folding container cabins.
As a leading direct-manufacturer and wholesaler serving the Melbourne port terminal network (DP World, Patrick Terminals at Swanson Dock), Hebei BSU Building Materials Technology Co., Ltd. delivers engineered folding container solutions directly from our state-of-the-art facility to Victorian jobsites. By collapsing flat-packed structural modules to less than one-fourth of their expanded height, our folding container technology optimizes containerized freight density, allowing up to 10–12 modular units to be shipped inside a single 40ft High Cube container landed at the Port of Melbourne, dramatically lowering sea transport costs per square meter.
Information Gain Insight for Australian Wholesalers: Traditional rigid modular units incur severe transport penalties across Victoria due to oversized road freight permits required by VicRoads. Hebei BSU’s engineered folding container cabins fold into precise standard ISO shipping dimensions (6058mm x 2438mm folded height ~300-400mm), eliminating over-dimensional transport escrow charges across the West Gate Freeway, EastLink, and regional Victorian highways.
Localized Application Scenarios Across Victoria & Greater Melbourne
Our folding container cabins and modular stainless steel pods are custom-engineered for specific micro-climates, regulatory zones, and operational requirements unique to Victoria:
- Yarra Valley & Mornington Peninsula Eco-Resorts: Luxury glamping, tasting room extensions, and modular accommodation pods designed with high thermal performance (R-3.5+ roof and wall values) to maintain interior comfort during cold Victorian winters and hot summer spells.
- Civil Infrastructure & Major Transport Projects: Rapid site office deployment for Tier-1 contractors operating on major infrastructure upgrades such as the Suburban Rail Loop, North East Link, and West Gate Tunnel projects. Units fold out in under 15 minutes, offering instant office space, lunchrooms, and ablution facilities.
- Regional Bushfire Reconstruction & Relief (BAL-12.5 to BAL-40 Zones): Custom-built fire-resistant cabins engineered with non-combustible outer steel skins, rockwool core sandwich panels, and toughened safety glass meeting Australian Bushfire Attack Level (BAL) standards for installation across Gippsland, the Dandenong Ranges, and Central Highlands.
- Suburban Infill & Backyard Living Pods: Compact 20ft folding units utilized by Melbourne homeowners and property management companies as secondary dwellings, home offices, or studio spaces under Victoria's streamlined Small Second Dwelling regulations.
Technical Specifications & Performance Benchmark
Compare how Hebei BSU's folding container cabins perform against conventional timber framing and standard flat-pack containers in the Melbourne climate.
| Performance Metric | BSU Folding Container Cabins | Standard Flat-Pack Units | Traditional On-Site Build |
|---|---|---|---|
| On-Site Assembly Time | 10 - 15 minutes (2 persons) | 2 - 4 hours (3 persons) | 6 - 12 weeks |
| Freight Packing Ratio | 12 units per 40HQ Container | 6 units per 40HQ Container | Loose building supplies |
| Wind Load Rating | Region A4 / W33N (AS 1170.2) | Standard Wind Region A | Site Dependent |
| Thermal Core Options | 75mm PIR / Fireproof Rockwool | 50mm EPS Panel | Glasswool Batt framing |
| Structural Frame Steel | Q235B Hot-Dip Galvanized Steel | Painted Cold-Rolled Frame | Seasoned Pine / Light Steel |
| Corrosion Protection | Fluorocarbon Powder Coating (Coastal Grade) | Standard Spray Paint | Exterior Cladding required |
Compliance Framework: Meeting Australian & Victorian Construction Standards
Importing modular structures into Australia requires strict adherence to national building codes and state-level statutory frameworks. Hebei BSU works directly with Victorian importers, wholesalers, and structural engineers to ensure our pre-engineered modules seamlessly satisfy:
- National Construction Code (NCC 2022 / BCA): Full alignment with structural efficiency, damp-proofing, thermal performance, and fire safety provisions.
- AS/NZS 3000:2018 (Wiring Rules): Electrical conduits, switchboards, SAA-approved GPOs (General Purpose Outlets), and LED fixtures fitted in-factory with test certificates for fast sign-off by a licensed Victorian electrician.
- AS/NZS 3500 (Plumbing & Drainage): Pre-installed plumbing lines, PEX water lines, and WATERMARK certified plumbing fixtures for quick connection to municipal mains or septic systems.
- AS 1170.2 (Wind Actions): Structural engineering certified to withstand Melbourne’s coastal gust pressures, featuring reinforced corner castings and secondary mechanical locking hinges.
Why Melbourne Wholesalers Partner with Hebei BSU
We eliminate supply chain opacity by operating as an audited, verified custom manufacturer with complete control over structural steel fabrication, automated sandwich panel production, and rigorous export packing.
Intertek On-Site Assessed
Our manufacturing facility in Hebei Province has undergone comprehensive physical on-site audits by Intertek. We maintain transparent corporate credentials, accredited QC documentation, and open trade history.
Precision Automated Welding
Structural carbon steel frames undergo robotic MIG welding and automated hot-dip galvanization to guarantee millimeter accuracy, preventing joint alignment issues when unfolding units on remote sites.
Optimized Port Logistics
Direct freight routes from Tianjin Port to Port of Melbourne with streamlined Customs clearance documentation, packing lists, loading plans, and ocean bill of lading support for seamless clearing.
Frequently Asked Questions for Melbourne Importers & Buyers
Addressing council approvals, structural engineering, transport logistics, and weather performance in Victoria.