High-Performance Modular Container Units & Outdoor Pods
Pre-engineered insulated container structures, mobile sanitary pods, and heavy-duty outdoor commercial modules designed for long-term endurance in moisture-rich coastal environments.

Custom 304 Stainless Steel Motorized Flip-up Door BBQ Pod
All-weather marine grade 304 stainless steel structure featuring motorized flip-up hydraulic doors, integrated LED illumination, sink, and climate-sealed internal storage.

Hydraulic Retractable Canopy Deployable Outdoor Kitchen Pod
Engineered for luxury resorts and villas. Fully deployable hydraulic stainless canopy with built-in refrigeration, grill, sink, and rapid weatherproofing mechanisms.

Motorized Retractable Roof Outdoor All-in-One Kitchen Pod
Automated roof system providing immediate shade or precipitation lock. Integrated modular grill unit, utility sink, and high-density thermal break paneling.
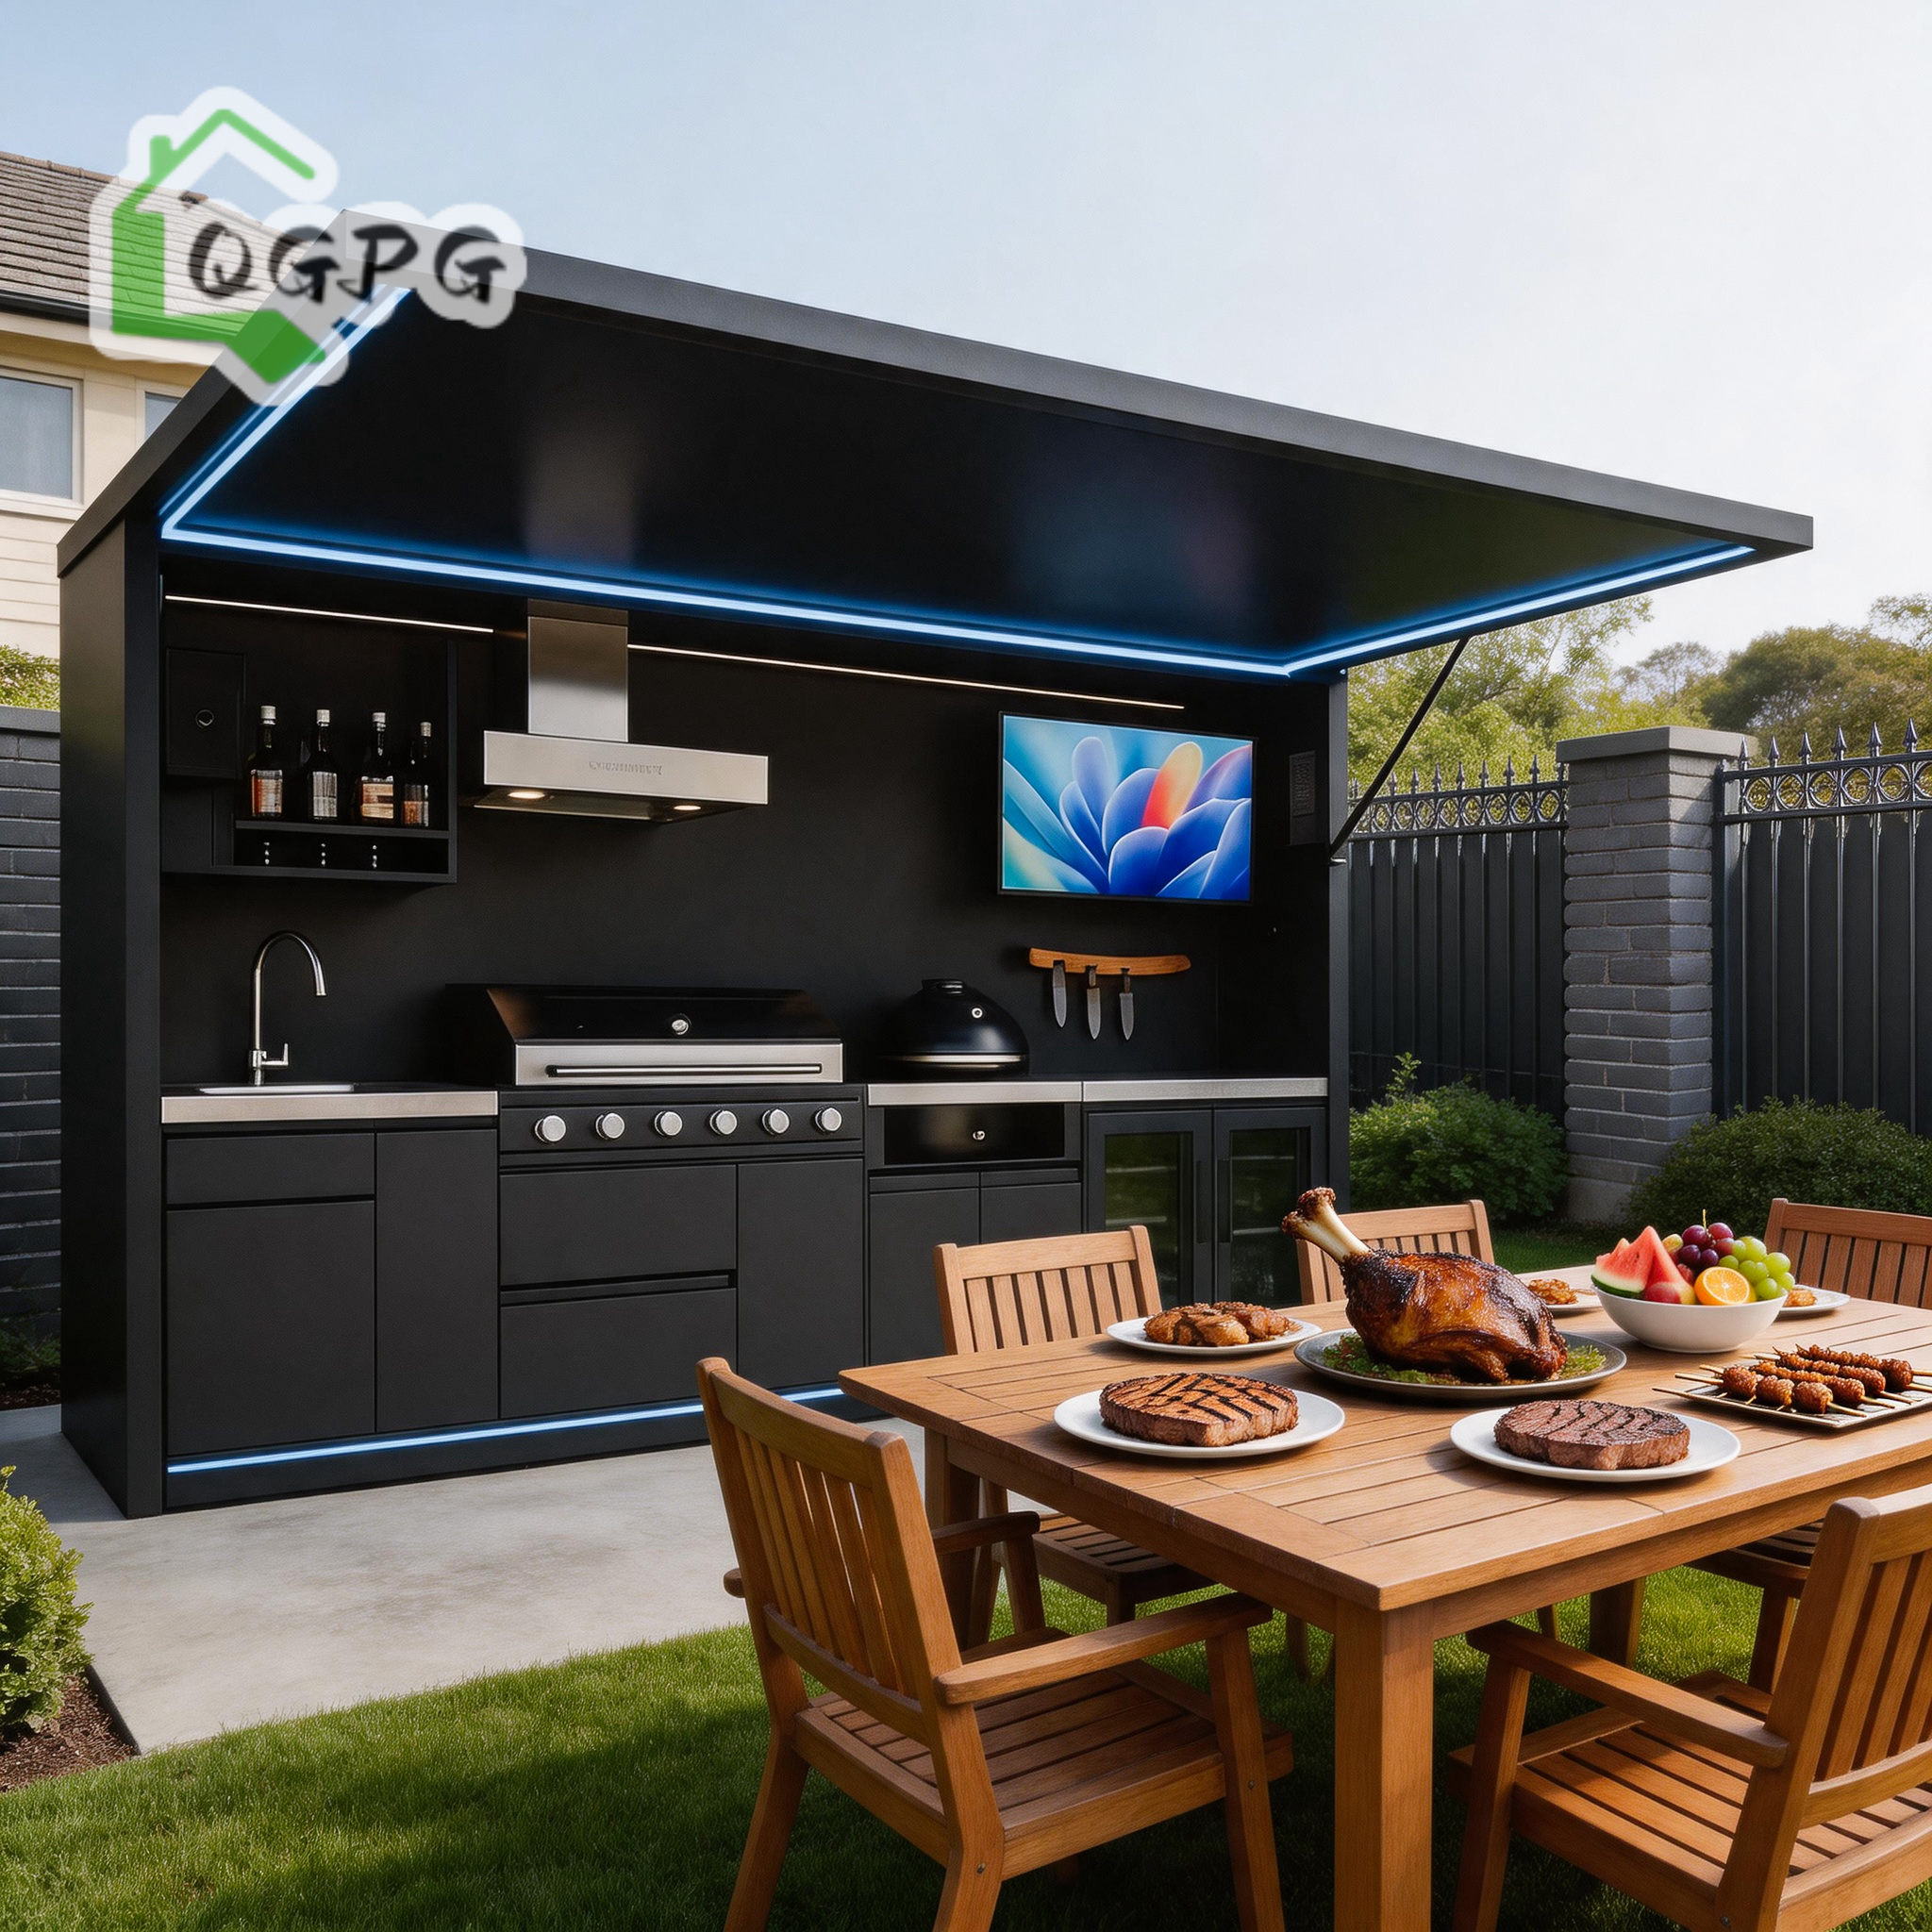
Electric Hydraulic Lift Modular 304 Stainless Kitchen Pod
Factory-direct modular pod built with electric-hydraulic lifting enclosures. Complete with integrated BBQ, cold storage, and heavy-duty frame reinforcement.

Commercial Marine Grade 304 SS Expandable Kitchen Pod
Corrosion-resistant marine-grade build designed for high humidity and coastal wind exposure. Features expandable side panels and full commercial kitchen utilities.

Professional Marine Grade SS Motorized Retractable BBQ Pod
Turnkey catering and commercial hospitality pod with remote-controlled canopy closure, complete drainage, and food-grade stainless prep surfaces.

Turnkey Hydraulic Canopy Enclosed Outdoor Kitchen Pod
Plug-and-play outdoor module equipped with lockable security canopy, heavy insulation, integrated refrigeration, sink, and high-efficiency gas/electric grill.

Modern Prefab Sanitary Mobile Toilet & Shower Cabin Pod
Factory-assembled sanitary cabin featuring acrylic wall surfaces, pre-plumbed drainage, integrated water heating, ventilation, and durable non-slip flooring.
Optimizing Modular Container Housing for the Dutch Built Environment
Navigating the transition toward circular construction, zero-emission site logistics, and strict thermal compliance across the Netherlands.
The Dutch Construction Challenge: Thermal Norms & Environmental Regulation
The Dutch construction sector operates under some of the most stringent building standards in Western Europe. With the replacement of the historic Bouwbesluit by the Besluit bouwwerken leefomgeving (BBL), structural thermal performance parameters have become paramount. Standard shipping container conversions often fail in the Netherlands due to persistent cold bridging, moisture accumulation, and insufficient insulation values.
As a specialized manufacturer, Hebei BSU Building Materials Technology Co., Ltd. custom-engineers insulated container houses specifically tailored for the Dutch micro-climate. By utilizing high-density Polyisocyanurate (PIR) and Rockwool core sandwich panels alongside structural thermal break frame isolation, our modular buildings deliver thermal resistance coefficients (Rc-waarden) that comfortably exceed BBL statutory requirements for both temporary (Instandhoudingstermijn) and permanent residential applications.
Key Compliance Indicators for NL Market
- Wall Thermal Resistance (Rc): Targeted options from 3.5 m²K/W up to 4.7+ m²K/W.
- Roof Insulation (Rc): High-density PIR insulation achieving up to 6.3 m²K/W.
- Nitrogen Emission Compliance (Stikstofcrisis): Zero on-site heavy machinery emissions via quick-assembly modular placement.
- Acoustic Isolation (NEN 5077): Multi-layer wall assembly delivering >42 dB airborne sound reduction.
- Fire Safety (NEN-EN 13501-1): A1/A2 non-combustible Rockwool panel options for commercial/public site installations.
Engineering Specifications: Standard vs. Dutch Climate Upgrades
Detailed material composition matrix designed to withstand North Sea maritime moisture, freeze-thaw cycles, and high acoustic isolation demands.
| Structural Element | Standard Export Specifications | NL Market Compliant Specification (BSU Option) | Engineering Benefit |
|---|---|---|---|
| Primary Steel Frame | Q235 B Cold-formed steel profiles (2.5mm - 3.0mm) | S350GD Hot-dip galvanized frame (3.5mm) with anti-corrosion coating | Prevents frame degradation in humid maritime air (C3/C4 environment resilience). |
| Wall Panel Insulation | 50mm EPS / Glasswool Sandwich Panel (Rc ~ 1.3 m²K/W) | 100mm–120mm High-Density PIR or Structural Rockwool (Rc 4.5+ m²K/W) | Meets BBL thermal requirements; significantly cuts winter heat pump energy usage. |
| Floor Structure & Insulation | 18mm Fiber Cement Board + PVC floor cover | 18mm MGO / Fiber Cement + 80mm PIR Sub-floor Insulation + Hydronic Heating Ready | Eliminates sub-floor thermal bridging and cold foot feel during Dutch winter months. |
| Glazing & Joinery | Single/Double tempered glass, basic aluminum frame | HR++ or HR+++ Triple Glazed Low-E Glass with Thermal Break PVC/Aluminum Profiles | Prevents internal condensation; conforms to NEN 2778 water-tightness norms. |
| Vapor & Moisture Protection | Standard overlap joint sealing | Continuous EPDM vapor barrier tape with integrated condensation drainage paths | Guarantees airtightness (QB50 / NEN 2686 compliance) and prevents hidden mold. |
Primary Application Scenarios across Dutch Municipalities
From Randstad urban infill projects to agricultural accommodation in Westland, explore how BSU modular units adapt to regional development priorities.
1. Flexwoningen & Urban Transitional Housing (Randstad Region)
The acute housing shortages in municipal areas like Amsterdam, Rotterdam, and Utrecht require rapid-deploy Flexwoningen. Our modular flat-pack and expandable container houses allow developers to convert underutilized municipal land into high-comfort 10-year temporary residential zones quickly without generating site nitrogen emissions.
2. Agricultural & Seasonal Worker Lodging (Westland & Gelderland)
Agri-tech hubs and greenhouse complexes require clean, insulated, hygienic, and fire-compliant workforce accommodation. BSU container systems can be configured as multi-room dormitories with pre-plumbed sanitary units, meeting municipal health standards and worker welfare codes.
3. Eco-Tourism & Holiday Park Lodges (Veluwe & Zeeland Coast)
Recreational park operators are replacing traditional chalets with durable, high-end expandable container homes and outdoor kitchen pods. Designed with floor-to-ceiling panoramic HR++ glazing and premium timber-look composite cladding, these units blend naturally into coastal or woodland resorts.
4. Infrastructure & Port Off-Site Facilities (Port of Rotterdam / Moerdijk)
Heavy industry and civil engineering contractors require robust site command centers, security control rooms, and sanitary blocks. Our marine-grade 304 stainless steel outdoor pods and heavy container frames withstand salt spray, industrial debris, and frequent crane relocation.
Key Market Drivers Shaping Dutch Modular Procurement
1. Circulair Bouwen (Circular Construction)
The Dutch government targets a fully circular economy by 2050. BSU container structures utilize recyclable steel frames and mechanical bolt-together connection points, allowing 100% disassembly, relocation, and steel material recovery without demolition waste.
2. Gasloos Bouwen (Gas-Free All-Electric Integration)
New constructions in the Netherlands cannot be connected to the fossil gas grid. Our container houses are pre-wired for high-efficiency heat pump systems (warmtepomp), infrared heating panels, and rooftop photovoltaic solar installation.
3. Stikstofcrisis Mitigation (Nitrogen Permitting)
Because BSU modules are 90%+ factory-finished before transport, site construction time is reduced by up to 80%. This dramatically lowers heavy machinery usage on site, ensuring projects pass local environmental permit reviews (Omgevingsvergunning).
Hebei BSU Building Materials Technology Co., Ltd.
Direct Factory Manufacturing Authority, Rigorous Quality Management, and Comprehensive Export Engineering Capabilities.
Intertek Assessed & Verified Manufacturing
Hebei BSU operates audited production facilities in Hebei Province, China. Our operations have undergone rigorous on-site verification by Intertek, certifying our capacity as an authentic custom manufacturer. Buyers gain full transparency into raw material mill certificates, automated laser welding lines, and pre-shipment structural assembly tests.
Custom Architectural & Structural Engineering
Unlike standard resellers, our internal engineering division generates tailored AutoCad and Tekla structural models based on your local wind load, snow load, and municipal layout requirements. From single-unit luxury outdoor BBQ pods to multi-storey modular container complexes, every detail is engineered to order.
Port-to-Site Logistics Expertise (Rotterdam Entry)
We regularly ship flat-pack, folding, and modular container units to major European gateways including the Port of Rotterdam. Units are optimized for standard 40ft HQ shipping container packing or flat-rack transport, drastically reducing ocean freight costs per effective square meter.
Complete Turnkey Interior & Sanitary Integration
We deliver ready-to-use units integrated with CE-certified electrical wiring, European standard sockets, pre-fitted plumbing, acrylic sanitary cabins, integrated lighting, and high-performance weather protection canopies.
Frequently Asked Questions for Sourcing in the Netherlands
Addressing common technical, legal, and logistical questions raised by Dutch commercial buyers and project contractors.
Do BSU container houses meet Dutch BBL (Bouwbesluit) building standards?
Yes. We customize panel thickness, core insulation materials (PIR or Rockwool), and window glazing specifications to meet or exceed BBL thermal insulation requirements (Rc values up to 4.7 m²K/W for walls and 6.3 m²K/W for roofs). We also provide full material technical specification sheets to support your local permit applications (Omgevingsvergunning).
How are units delivered and installed on soft Dutch soil (peat/clay)?
Because Dutch soil frequently requires pile foundations, container houses are typically installed on removable screw piles (schroefpalen) or pre-cast concrete foundation blocks. Units arrive as flat-packs or pre-assembled modules that can be lifted directly from a truck crane onto foundation points within hours.
What insulation material is recommended for coastal regions like Zeeland or South Holland?
For coastal moisture and salt spray, we recommend high-density PIR sandwich panels paired with a hot-dip galvanized steel frame (3.5mm thickness with marine epoxy coating) or marine-grade 304 stainless steel. This prevents internal condensation and delivers superior corrosion resistance against sea air.
What is the typical lead time for ocean shipment to the Port of Rotterdam?
Standard manufacturing lead time is approximately 15–25 days depending on the customization level and order volume. Maritime transit from our port to Rotterdam typically takes 30–35 days. Complete door-to-site shipping plans can be arranged upon request.
Can electrical and plumbing components be adapted to Dutch NEN standards?
Absoluut. All electrical wiring, distribution boxes, switches, and sockets are installed in accordance with European CE norms and NEN 1010 standards (230V/400V, 50Hz). Plumbing fixtures utilize standard European pipe dimensions for effortless hookup to local municipal lines or septic tanks.
How do I request a formal technical quote or factory audit?
You can connect directly with our engineering sales division by clicking the contact button below. We provide complimentary CAD layout proposals, structural calculations, thermal modeling assessments, and live video factory tours upon request.
Ready to Start Your Modular Project in the Netherlands?
Contact our engineering specialists today to receive customized technical drawings, Rc-value calculations, and competitive factory-direct pricing for your project.