
Commercial 304 SS Hydraulic Canopy Outdoor Kitchen Pod
Weatherproof, automated hydraulic enclosure with built-in BBQ, sink, and fridge unit. Built for commercial hospitality terraces and luxury private properties in Helsinki.
View DetailsPrecision-engineered container houses, expandable cabins, and marine-grade outdoor utility pods deployed across Southern Finland and the Uusimaa region.
Weatherproof, automated hydraulic enclosure with built-in BBQ, sink, and fridge unit. Built for commercial hospitality terraces and luxury private properties in Helsinki.
View Details
Corrosion-resistant marine-grade stainless steel with automated electric lift canopy. Ideal for coastal resorts and Baltic archipelago beachfront installs.
View Details
Fully self-contained, lockable outdoor cooking station equipped with commercial grill, refrigeration, and hydraulic security cover.
View Details
Heavy-duty galvanized steel frame with motorized canopy, designed to handle sub-zero autumn rains and spring winds in Finnish residential backyards.
View Details
CE-certified stainless steel terrace unit featuring integrated storage, sink, and motorized louvered roof protection for year-round patio utility.
View Details
Tailor-made stainless steel module built to architectural drawings, incorporating smart LED perimeter lighting and insulated storage lockers.
View Details
Sleek flip-up door design offering complete security and climate seal when closed, unfolding into an open-air hospitality bar in seconds.
View Details
Top-tier stainless steel construction designed for private estate gardens, eco-resorts, and high-end commercial venues across Southern Finland.
View DetailsA comprehensive analysis of thermal envelope design, Eurocode structural compliance, and zero-carbon modular architecture tailored for Helsinki's urban and archipelago landscapes.
The microclimate of the Greater Helsinki region—characterized by high relative coastal humidity, harsh freezing winter winds from the Gulf of Finland, and temperatures dipping below -25°C—demands rigorous building physics standards. Sourcing prefabricated modular tiny homes or site pods for deployment in Helsinki requires strict compliance with the Finnish National Building Code (Suomen rakentamismääräyskokoelma).
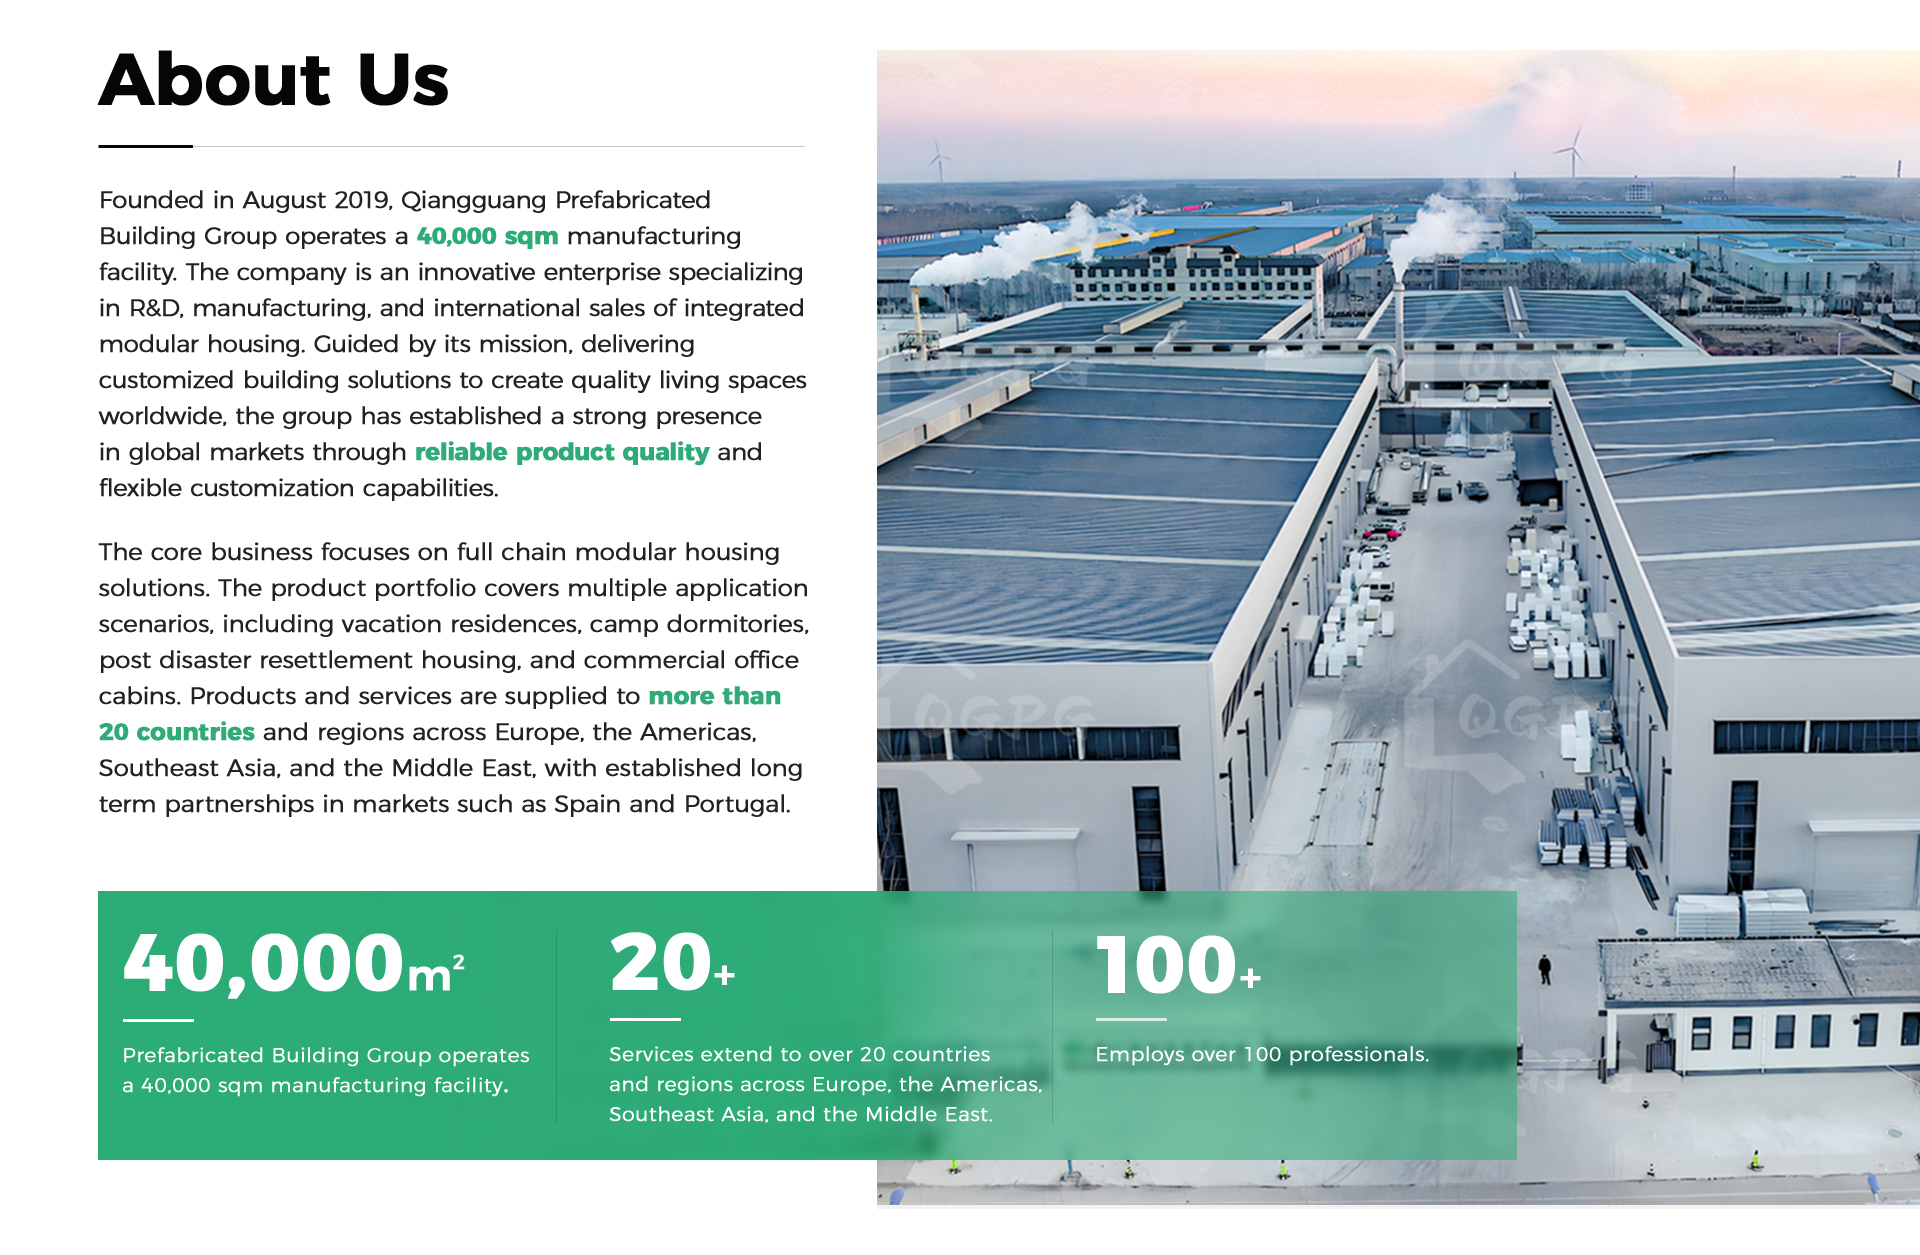
At Hebei BSU Building Materials Technology Co., Ltd., our modular engineering team utilizes high-density Polyurethane (PU / PIR) sandwich core panels and mineral rock wool insulation layers ranging from 150mm to 200mm in thickness. By incorporating complete thermal break structural steel frames, our tiny home designs achieve wall thermal transmittance values (U-values) as low as 0.10 to 0.14 W/m²K and roof values below 0.09 W/m²K. This airtight construction minimizes thermal bridging, prevents interstitial condensation, and drastically reduces heating loads when integrated with modern Nordic air-to-air heat pumps (ilmalämpöpumppu) or municipal district heating connections.
Integrated continuous polyethylene vapor barriers engineered to eliminate moisture ingress during freezing sub-zero thawing cycles.
Argon-filled, toughened triple glazing with thermal warm-edge spacers achieving U-values of 0.8 W/m²K for panoramic Nordic views.
Pre-ducted pathways tailored for mechanical ventilation with heat recovery (MVHR/LTO), maintaining indoor air quality at 90%+ efficiency.
According to Finnish national Annexes to Eurocode 1 (SFS-EN 1991-1-3), ground snow loads in Southern Finland range between 2.5 kN/m² and 3.0 kN/m². Our structural frames utilize cold-formed galvanized steel sections and heavy-duty structural Q235B/Q355B steel posts designed to withstand accumulated wet snow loads and dynamic wind pressure along coastal islands.
Whether deploying expandable container homes, flat-pack dormitories, or auxiliary residential units (piharakennus), BSU calculates structural deflection limits to guarantee zero roof sag, preserving weather seals and structural integrity under prolonged winter accumulation.
Select the optimal modular architecture based on transport accessibility, assembly speed, thermal insulation, and local municipal zoning criteria.
| Modular Building Type | Primary Helsinki Applications | Thermal U-Value (Wall) | On-Site Setup Time | Transport Efficiency | Permit Suitability (Rakennuslupa) |
|---|---|---|---|---|---|
| Expandable Container Homes | Permanent Residences, Island Cabins (Mökki), Secondary Units | 0.12 - 0.16 W/m²K | 2 - 4 Hours | Single Closed 20ft/40ft Module | Full Residential Compliance |
| Flat Pack Container Units | Labor Camps, Multi-Storey Offices, School Annexes | 0.14 - 0.20 W/m²K | 1 Day per Unit | 4 Units per 40ft HQ Container | Temporary & Commercial Permit |
| Folding Container Cabins | Emergency Relief, Seasonal Worker Camps, Pop-up Shops | 0.18 - 0.25 W/m²K | 15 - 30 Minutes | 10 Units per Flatbed Truck | Action Notification / Short-Term |
| Light Steel Villa Structures | Custom Eco-Villas, Resort Extensions, Luxury Dwellings | 0.10 - 0.14 W/m²K | 2 - 4 Weeks | Packed Knock-Down Components | Permanent Nordic Building Code |
| Outdoor Utility & Kitchen Pods | Helsinki Harbour Restaurants, Villa Gardens, Hotels | Integrated Insulated Shell | Plug & Play (1 Hour) | Fully Assembled Unit | Minor Structure / Yard Permit |
How BSU modular building systems solve space, seasonal, and logistics challenges in urban and rural Finnish environments.
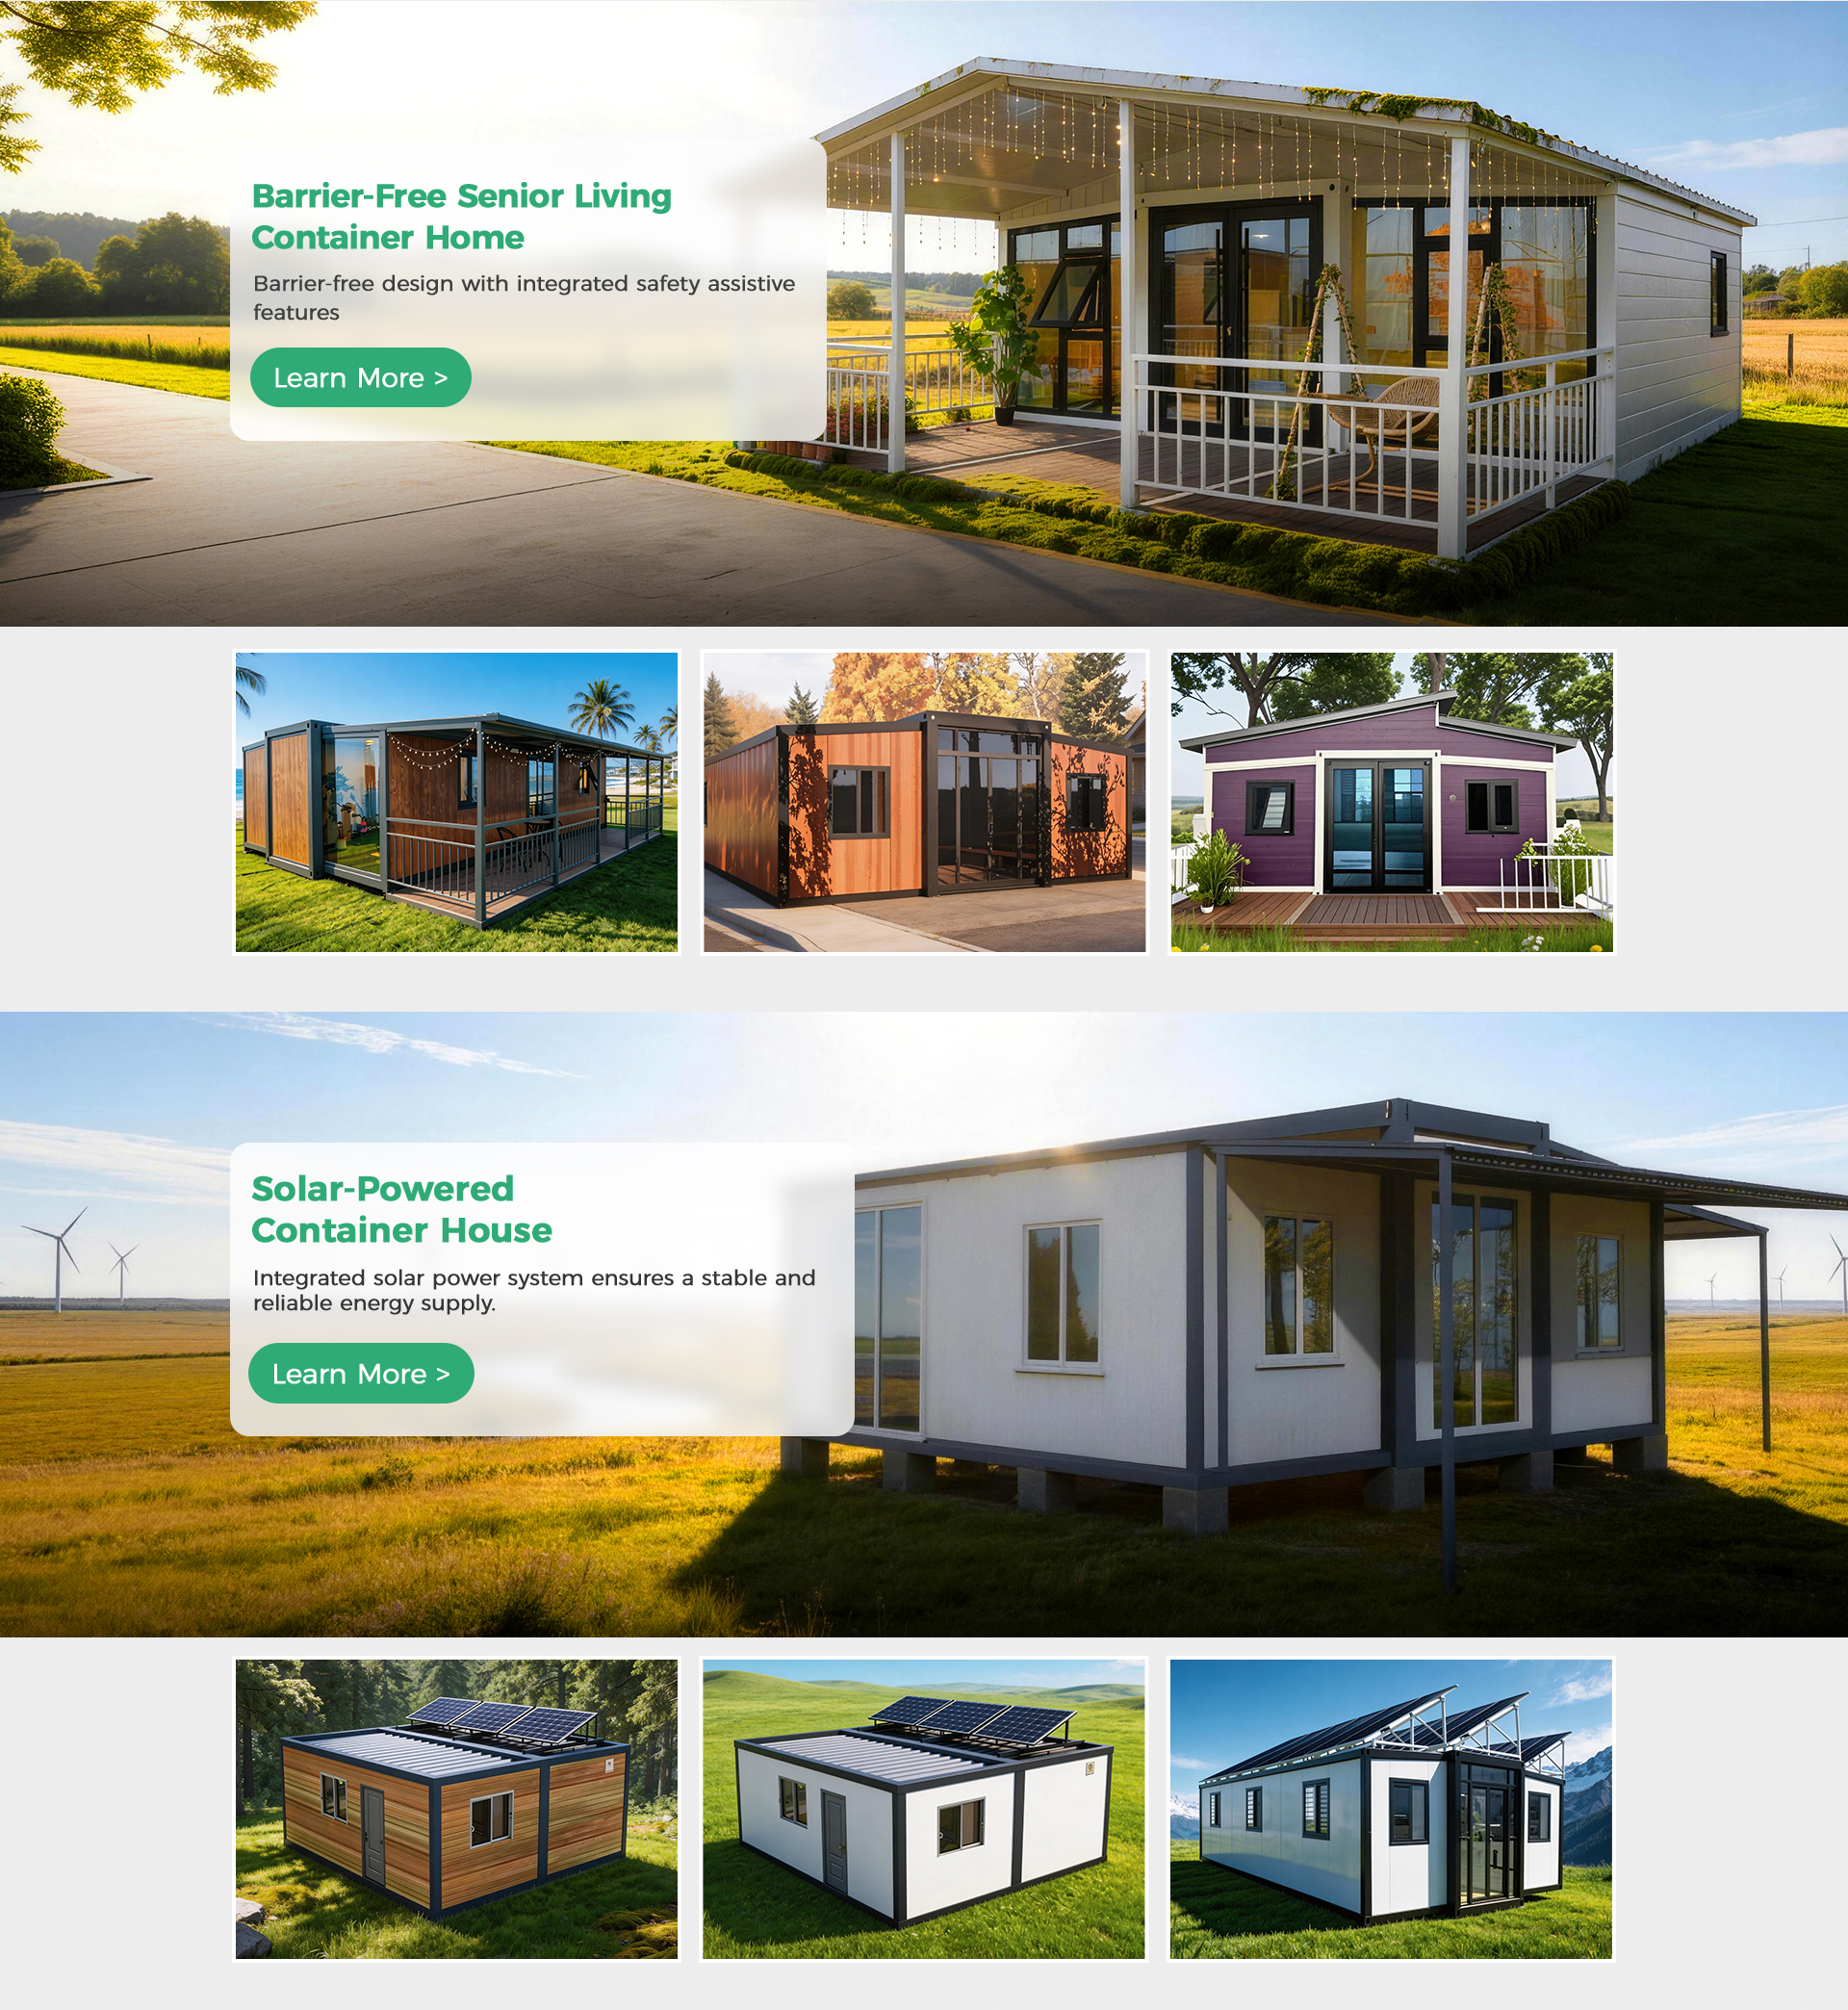
Building on the rocky islands of Espoo, Sipoo, or the Helsinki archipelago traditionally presents massive logistics costs for concrete and raw timber delivery. BSU expandable container homes ship as compact ocean freight containers and are barged directly to island plots. Once landed, they unfold into fully equipped 37m² to 74m² living spaces complete with saunas, off-grid solar readiness, and winter-grade insulation within hours.
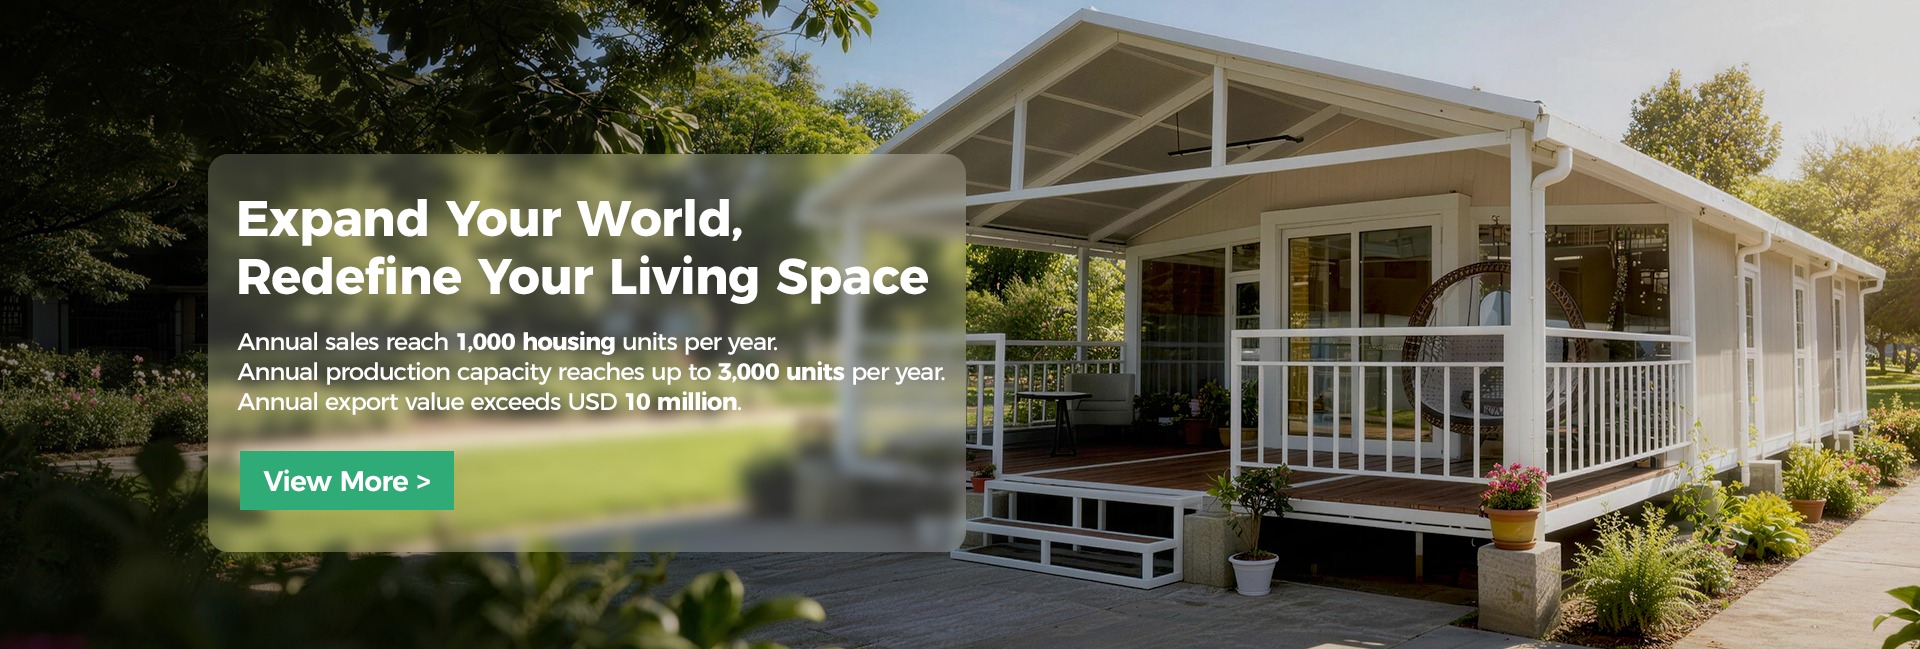
With rising housing demands in urban hubs like Vantaa, Kauniainen, and central Helsinki, property owners leverage our pre-engineered modular tiny houses as rental annexes, home offices, or multigenerational housing. Designed to meet local suburban height restrictions and setback rules, these units provide turnkey acoustic isolation and modern minimalist aesthetics.

Major infrastructure projects—such as urban light rail extensions, bridge constructions (e.g., Kruunusillat project), and commercial developments—require rapidly deployable, relocatable site headquarters. Our stackable flat-pack modules configure into multi-story site offices, conference facilities, and winterized workforce dormitories with high thermal efficiency.
Hospitality venues along Hernesaari, Katajanokka, and South Harbour require robust protection against saltwater spray and wind. BSU 304/316 marine-grade stainless steel hydraulic canopy pods serve as year-round outdoor cooking stations, pop-up bars, and changing facilities for winter swimming complexes.
Essential guidance for developers and private buyers securing building authorizations in the Helsinki Urban Environment Division.
In Finland, constructing or placing a modular dwelling generally requires a Building Permit (Rakennuslupa) or an Action Permit (Toimenpidelupa) depending on floor area and intended permanence. Small auxiliary buildings under 20-30m² may qualify for streamlined procedures depending on local master plans (asemakaava).
BSU provides full structural specifications, insulation density charts, and window thermal certifications necessary for your Finnish principal designer (pääsuunnittelija) to compute energy performance E-calculations (E-luku).
To withstand ground frost heave (routa), our modular units are engineered for seamless mounting onto ground screw foundations (ruuvipaalu), insulated concrete strip footings, or gravel pads with extruded polystyrene (XPS) insulation.
Combining industrial precision, verified third-party audits, and end-to-end custom engineering for international B2B procurement.
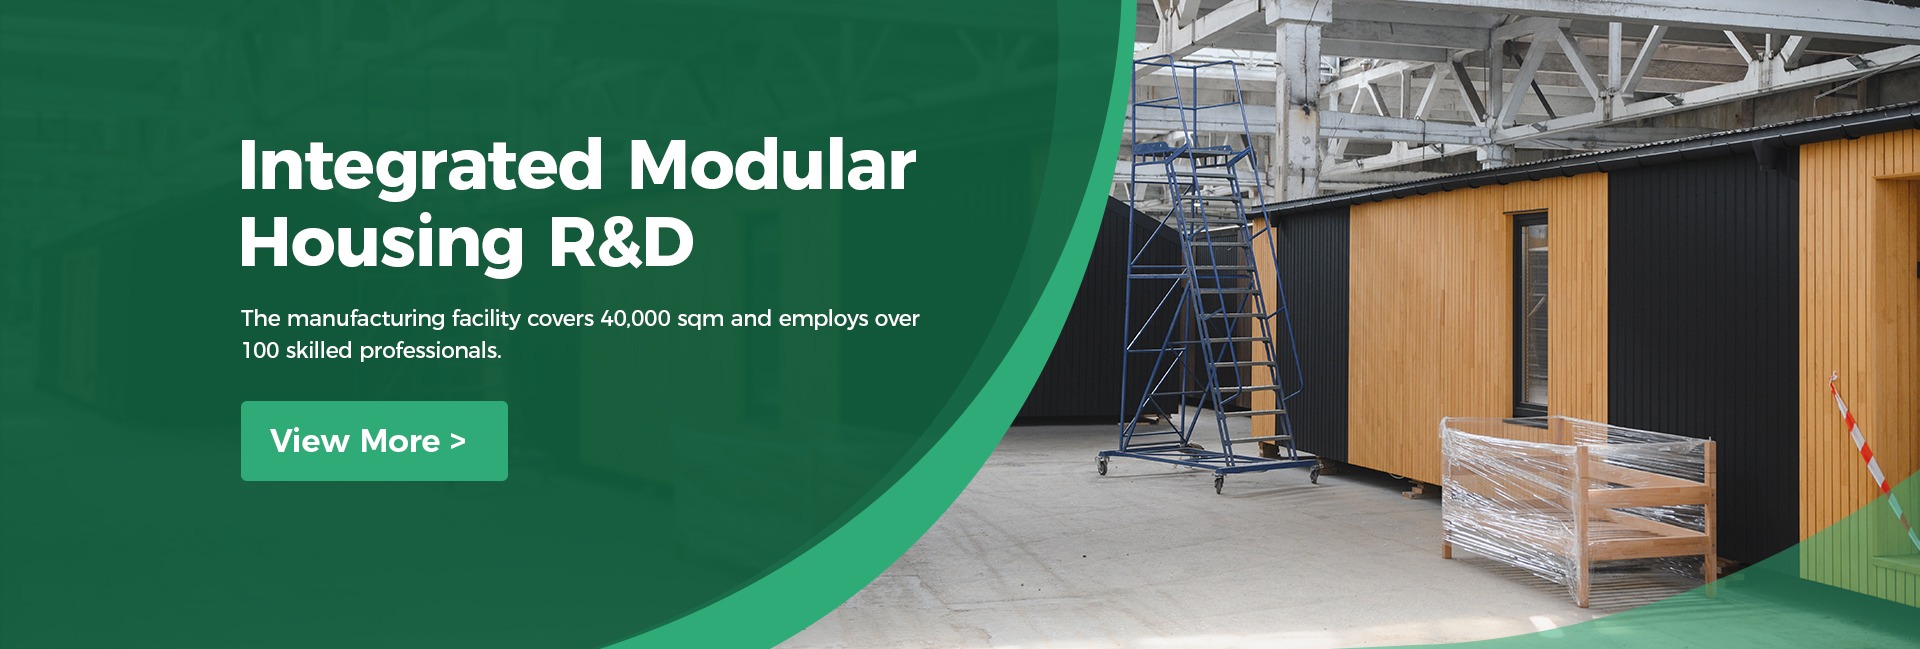
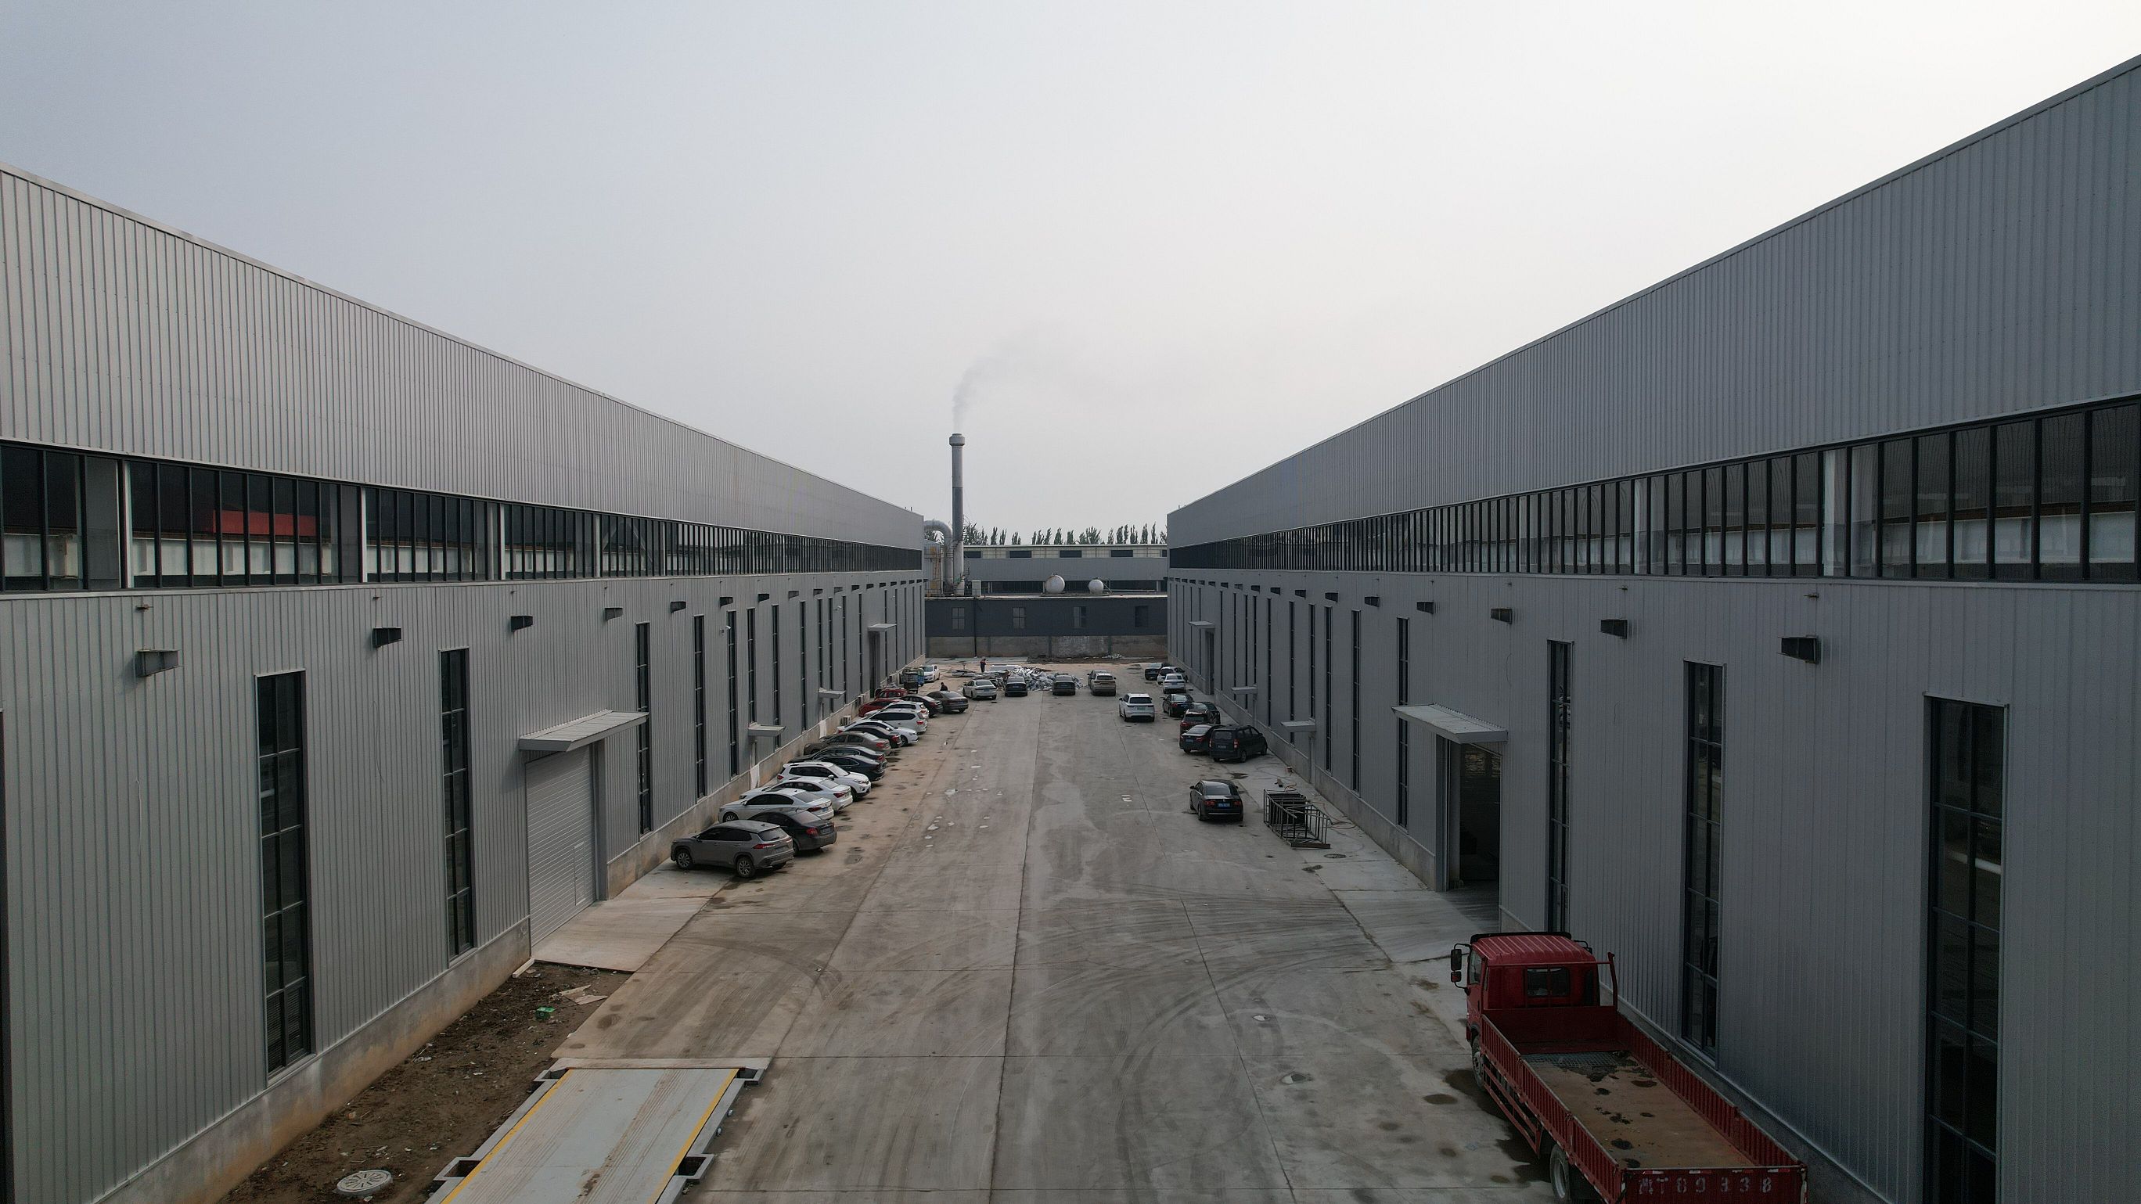
Hebei BSU Building Materials Technology Co., Ltd. operates a specialized modular fabrication facility in Hebei Province, China. Authenticated through comprehensive on-site assessments by Intertek, our factory maintains complete control over raw steel cutting, anti-corrosion coating, sandwich panel lamination, and interior finishing.
Unlike trading intermediaries, we offer direct engineering collaboration. We adjust dimensions, electrical distribution standards (CE / Nordic 230V/400V 50Hz specs), plumbing configurations, and architectural cladding to align precisely with your local project drawings.


Key considerations regarding sea freight delivery, winter performance, foundations, and municipal compliance in Helsinki.
Planning a modular tiny home resort, residential development, or commercial site project in Helsinki? Speak with our engineering team to get detailed drawings, thermal calculations, and factory-direct proposals.
Get Catalog