Featured Movable Modular & Outdoor Pod Solutions
Factory-direct engineered prefab structures, hydraulic expandable units, and weatherproof pods built for European commercial and residential applications.


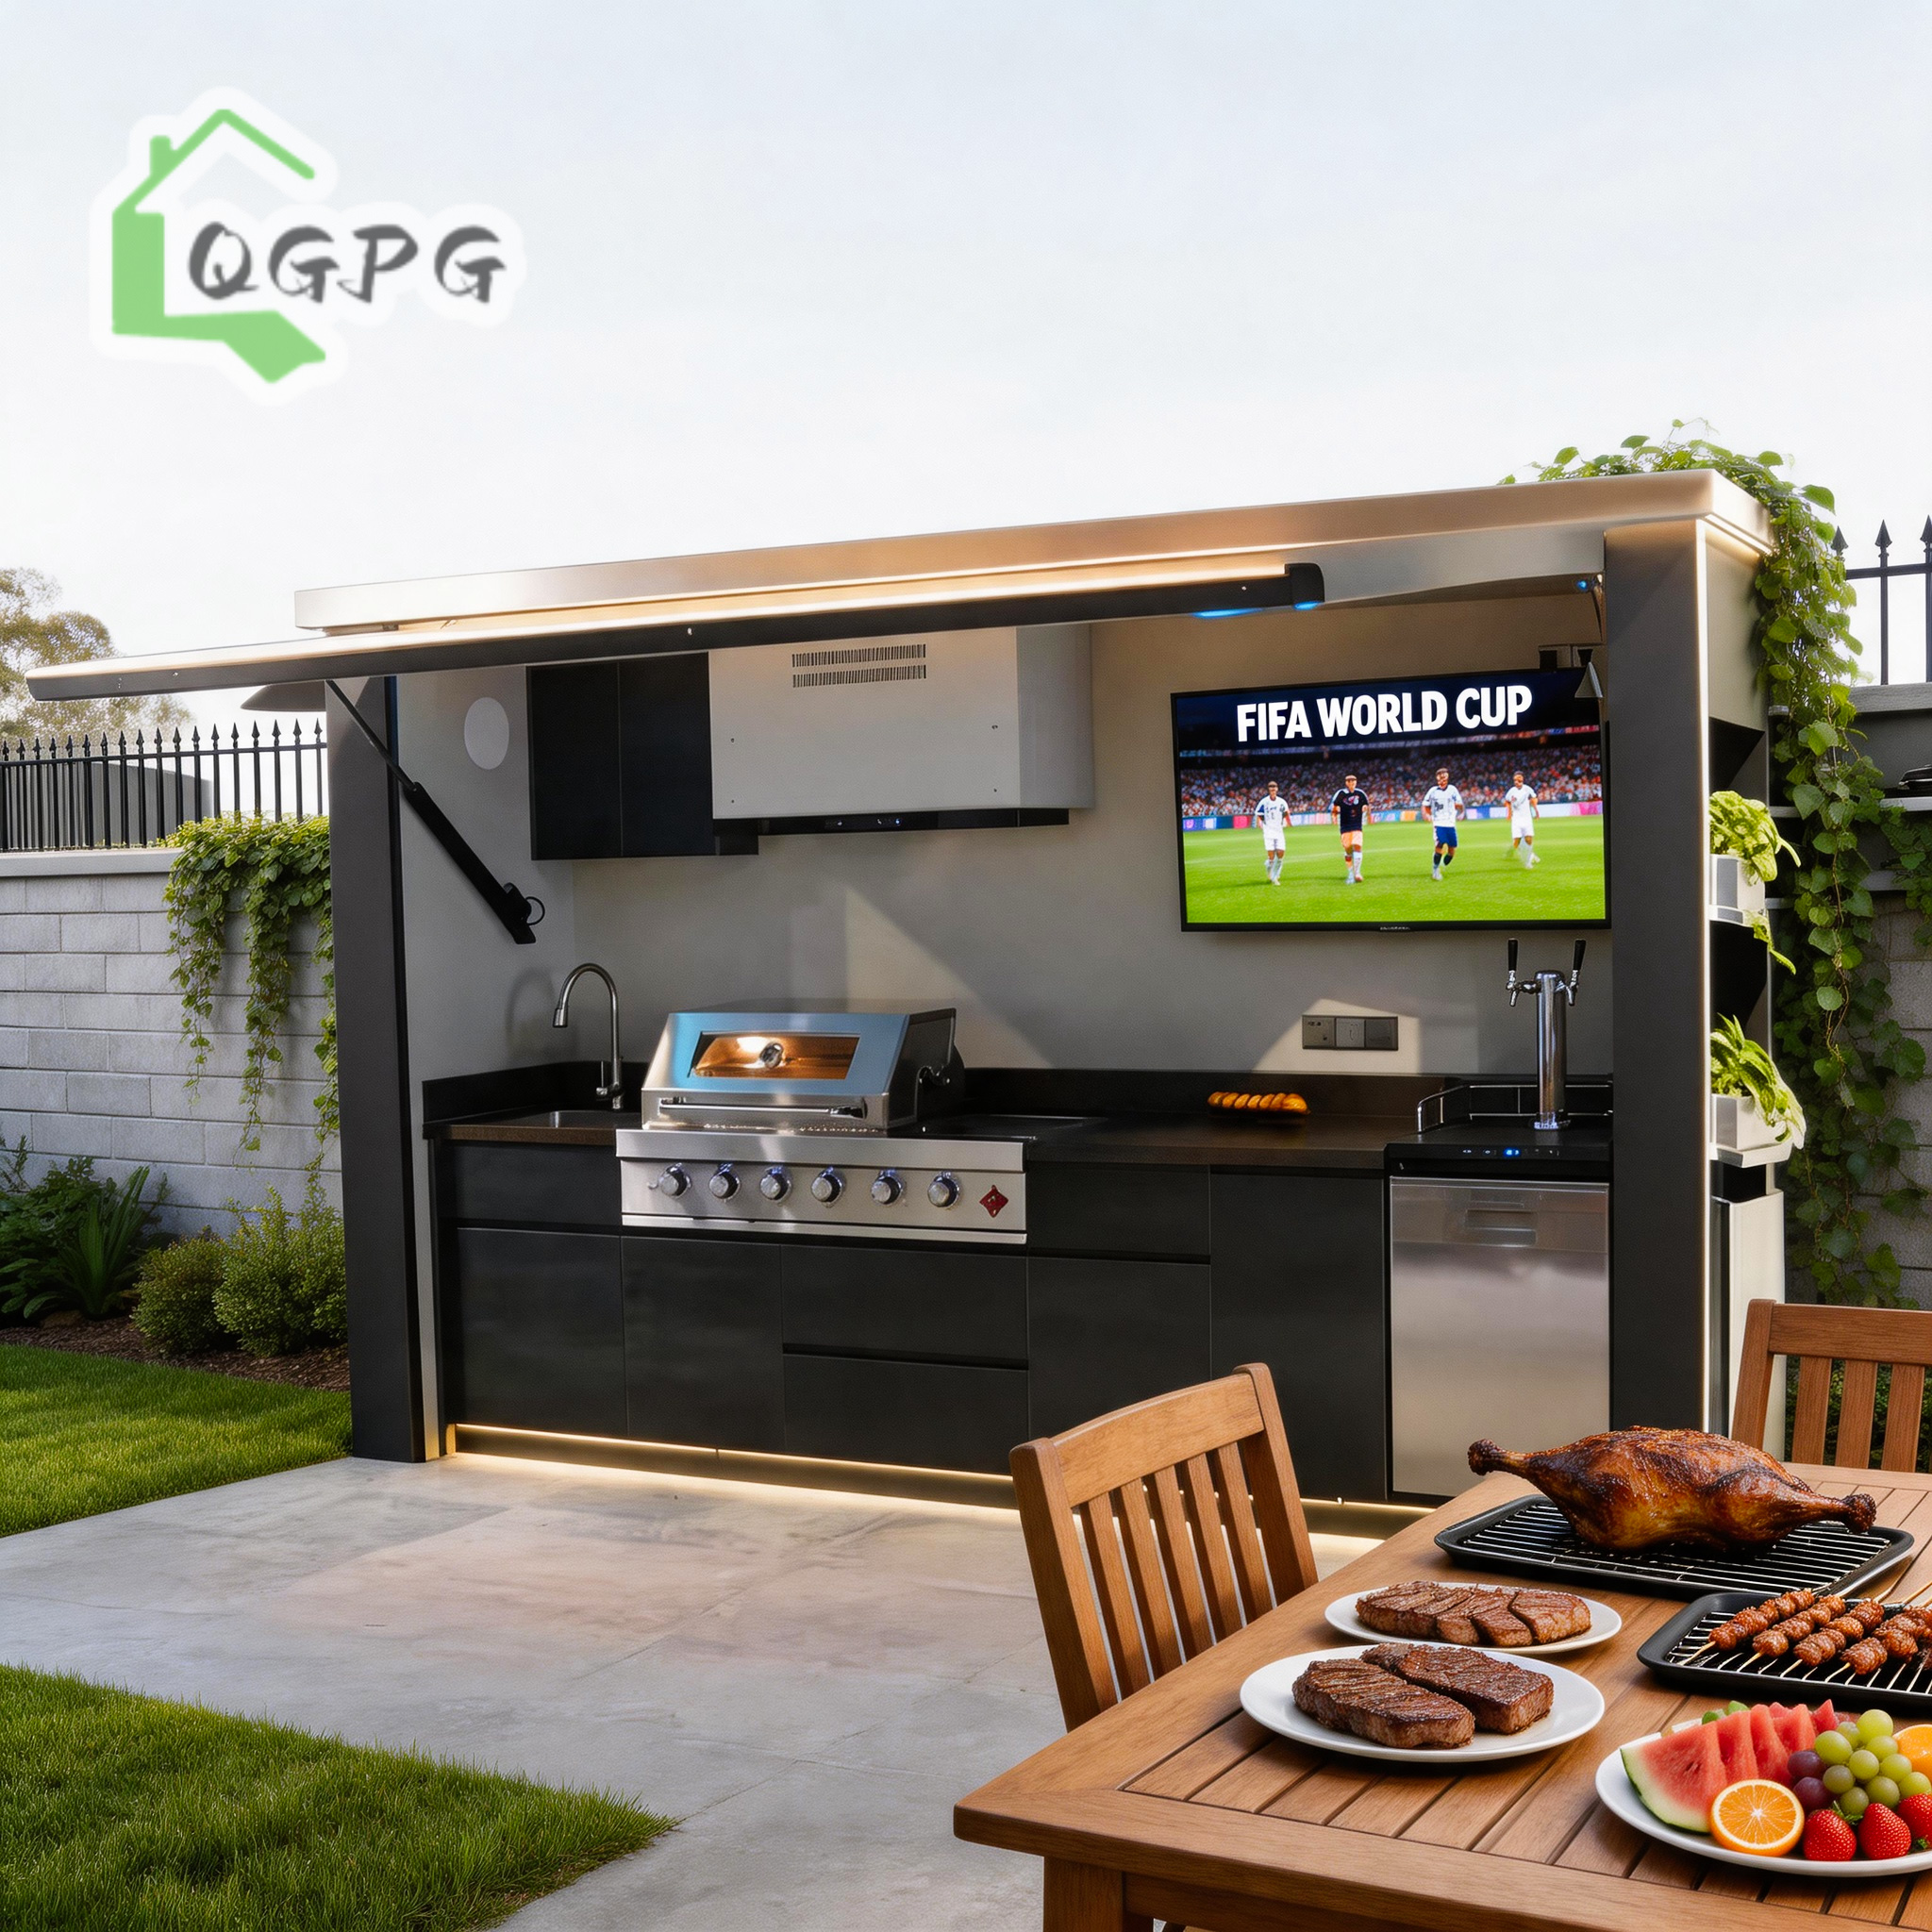





1. The Shift Toward Movable Modular Architecture in Métropole Européenne de Lille (MEL)
The urban and industrial landscape of Lille, situated at the strategic crossroads of Northern France and Western Europe, is undergoing a rapid transition toward sustainable, off-site volumetric modular construction. As part of the broader Métropole Européenne de Lille (MEL) urban strategy, local developers, logistics hubs, civil engineering contractors, and hospitality businesses face increasing constraints regarding traditional on-site masonry. Strict environmental guidelines under the French Réglementation Environnementale 2020 (RE2020), rising material costs, and prolonged site disruption have turned attention to modular, expandable, and movable prefabricated steel building systems.
Movable prefabricated houses—ranging from expandable multi-bedroom container homes and folding emergency site shelters to hydraulic-assisted motorized outdoor living pods—provide an unmatched balance between structural integrity and site versatility. Engineered off-site within controlled factory environments, these structures minimize local environmental disruption, reduce site waste by up to 60%, and deliver predictable thermal envelopes capable of withstanding Northern France's damp, oceanic climate (characterised by average annual rainfall of 740 mm and high winter relative humidity).
Whether for brownfield redevelopment around Euralille, rapid workforce housing at major logistics hubs such as Delta 3 in Dourges, or weather-proof commercial outdoor kitchen spaces in Grand Place hospitality terraces, direct sourcing from verified original equipment manufacturers (OEMs) ensures compliance with strict Eurocodes (Eurocode 3 for structural steelwork) and local PLU (Plan Local d'Urbanisme) requirements.
2. Localized Application Scenarios Across Lille & Hauts-de-France
Tailored structural configurations engineered for specific climate micro-zones, urban density requirements, and industry verticals in Northern France.
Logistics & Infrastructure Site Headquarters
Deployable modular office clusters and flat-pack labor accommodation units optimized for high-density logistics corridors around Lille-Lesquin Airport and the Port of Dunkirk hinterlands. Built with fire-rated PIR/Rockwool core sandwich panels ensuring thermal isolation.
Residential Extensions & Suburban Eco-Villiers
Expandable 20ft and 40ft container homes transformed into secondary residential units (Studio de Jardin) across suburban Lille communes such as Marcq-en-Barœul and Villeneuve-d'Ascq. Designed for rapid crane insertion without foundation disruption.
All-Weather Commercial Hospitality Pods
Motorized, hydraulic stainless steel outdoor kitchen pods engineered with 304/316 marine-grade steel. Deployed in hotel terraces, Flanders countryside wedding venues, and coastal resorts along the Opal Coast requiring rapid opening canopy systems.
3. Structural Engineering & Thermal Performance Matrix
Building in Northern France requires high compliance with thermal insulation ($\lambda$-values down to 0.022 W/m·K) to combat cold winter winds while avoiding summer thermal bridging. Below is a comparative technical analysis of modular housing systems manufactured for the Lille market:
| Prefabricated System Type | Structural Frame Standard | Insulation Core Options | Thermal Transmittance (U-Value) | Wind / Snow Load Resistance | Deployment Lead Time |
|---|---|---|---|---|---|
| Expandable Container House | Galvanized Q235B/Q345B Steel Chassis | 75mm High-Density PU / Rockwool | 0.28 W/m²K (RE2020 Compliant) | Wind: 120 km/h | Snow: 1.5 kN/m² | 2 Hours (3 Persons) |
| Flat Pack Site Module | Cold-Formed Profiled Steel Frames | 50-100mm EPS / Glasswool Panel | 0.35 W/m²K | Wind: 110 km/h | Snow: 1.2 kN/m² | 4 Hours (4 Persons) |
| Hydraulic Outdoor Kitchen Pod | 304/316 Brushed Stainless Steel | Vacuum Sealed Double-Wall Canopy | N/A (Weatherproof Enclosure) | C4 Marine Coastal Anti-Corrosion | Instant Hydraulic Flip-Up |
| Light Gauge Steel Villa | G550 Z275 Cold-Rolled Galvanized Frame | Continuous Exterior Insulation + OSB | 0.18 W/m²K (Passive House Ready) | Wind: 150 km/h | Snow: 2.0 kN/m² | 2-4 Weeks On-Site Assembly |
Material Quality: Galvanization and Anti-Corrosion Standards
Humidity levels in Hauts-de-France demand strict corrosion protection for steel components. Every frame produced at our factory undergoes hot-dip galvanization with a minimum zinc coating weight of 275 g/m² (Z275), followed by electrostatic powder coating. This prevents atmospheric oxidation, extending structural lifespan beyond 30 years even under challenging oceanic conditions.
4. Regional Market Trends Driving Modular Sourcing in Lille
Key economic, environmental, and regulatory drivers transforming structural procurement across Northern France.
Decarbonization & Circular Construction
Under the French REV3 regional dynamics for industrial transformation, real estate developers in Lille are prioritizing reusable building blocks. Movable container homes can be dismantled, relocated, or reconfigured with minimal embodied carbon impact.
Mitigating Local Skilled Labor Shortages
The construction sector in Hauts-de-France faces acute shortages of certified masons, carpenters, and electricians. Off-site modular manufacturing moves up to 90% of structural labor into automated factory environments, securing project completion timelines.
Flexibility for Temporary Land Concessions
Urban planning authorities in Lille increasingly allocate temporary usage permits for vacant industrial plots. Movable container modules allow landowners to generate rental yields from temporary housing or retail spaces without permanently committing land.
Verified Manufacturing Capabilities | Hebei BSU Building Materials Technology Co., Ltd.
As an Intertek-assessed original equipment manufacturer (OEM), Hebei BSU operates automated production lines specializing in expandable container houses, flat-pack units, light steel structure villas, and outdoor hydraulic kitchen modules for international B2B clients. All engineering projects are tailored to regional European safety and environmental standards.
5. Frequently Asked Questions by Lille & European B2B Buyers
Essential answers regarding permits, sea freight logistics, thermal compliance, and customized ordering.
Engineering Your Modular Project in Lille
Whether you are developing a commercial hospitality venue, launching a residential studio line, or specifying workforce accommodation camps across Northern France, partner directly with a verified custom manufacturer.