Featured Modular Container & Utility Pod Systems
Explore our factory-direct prefabricated solutions engineered for rapid deployment, high thermal retention, and structural durability across the South Island.
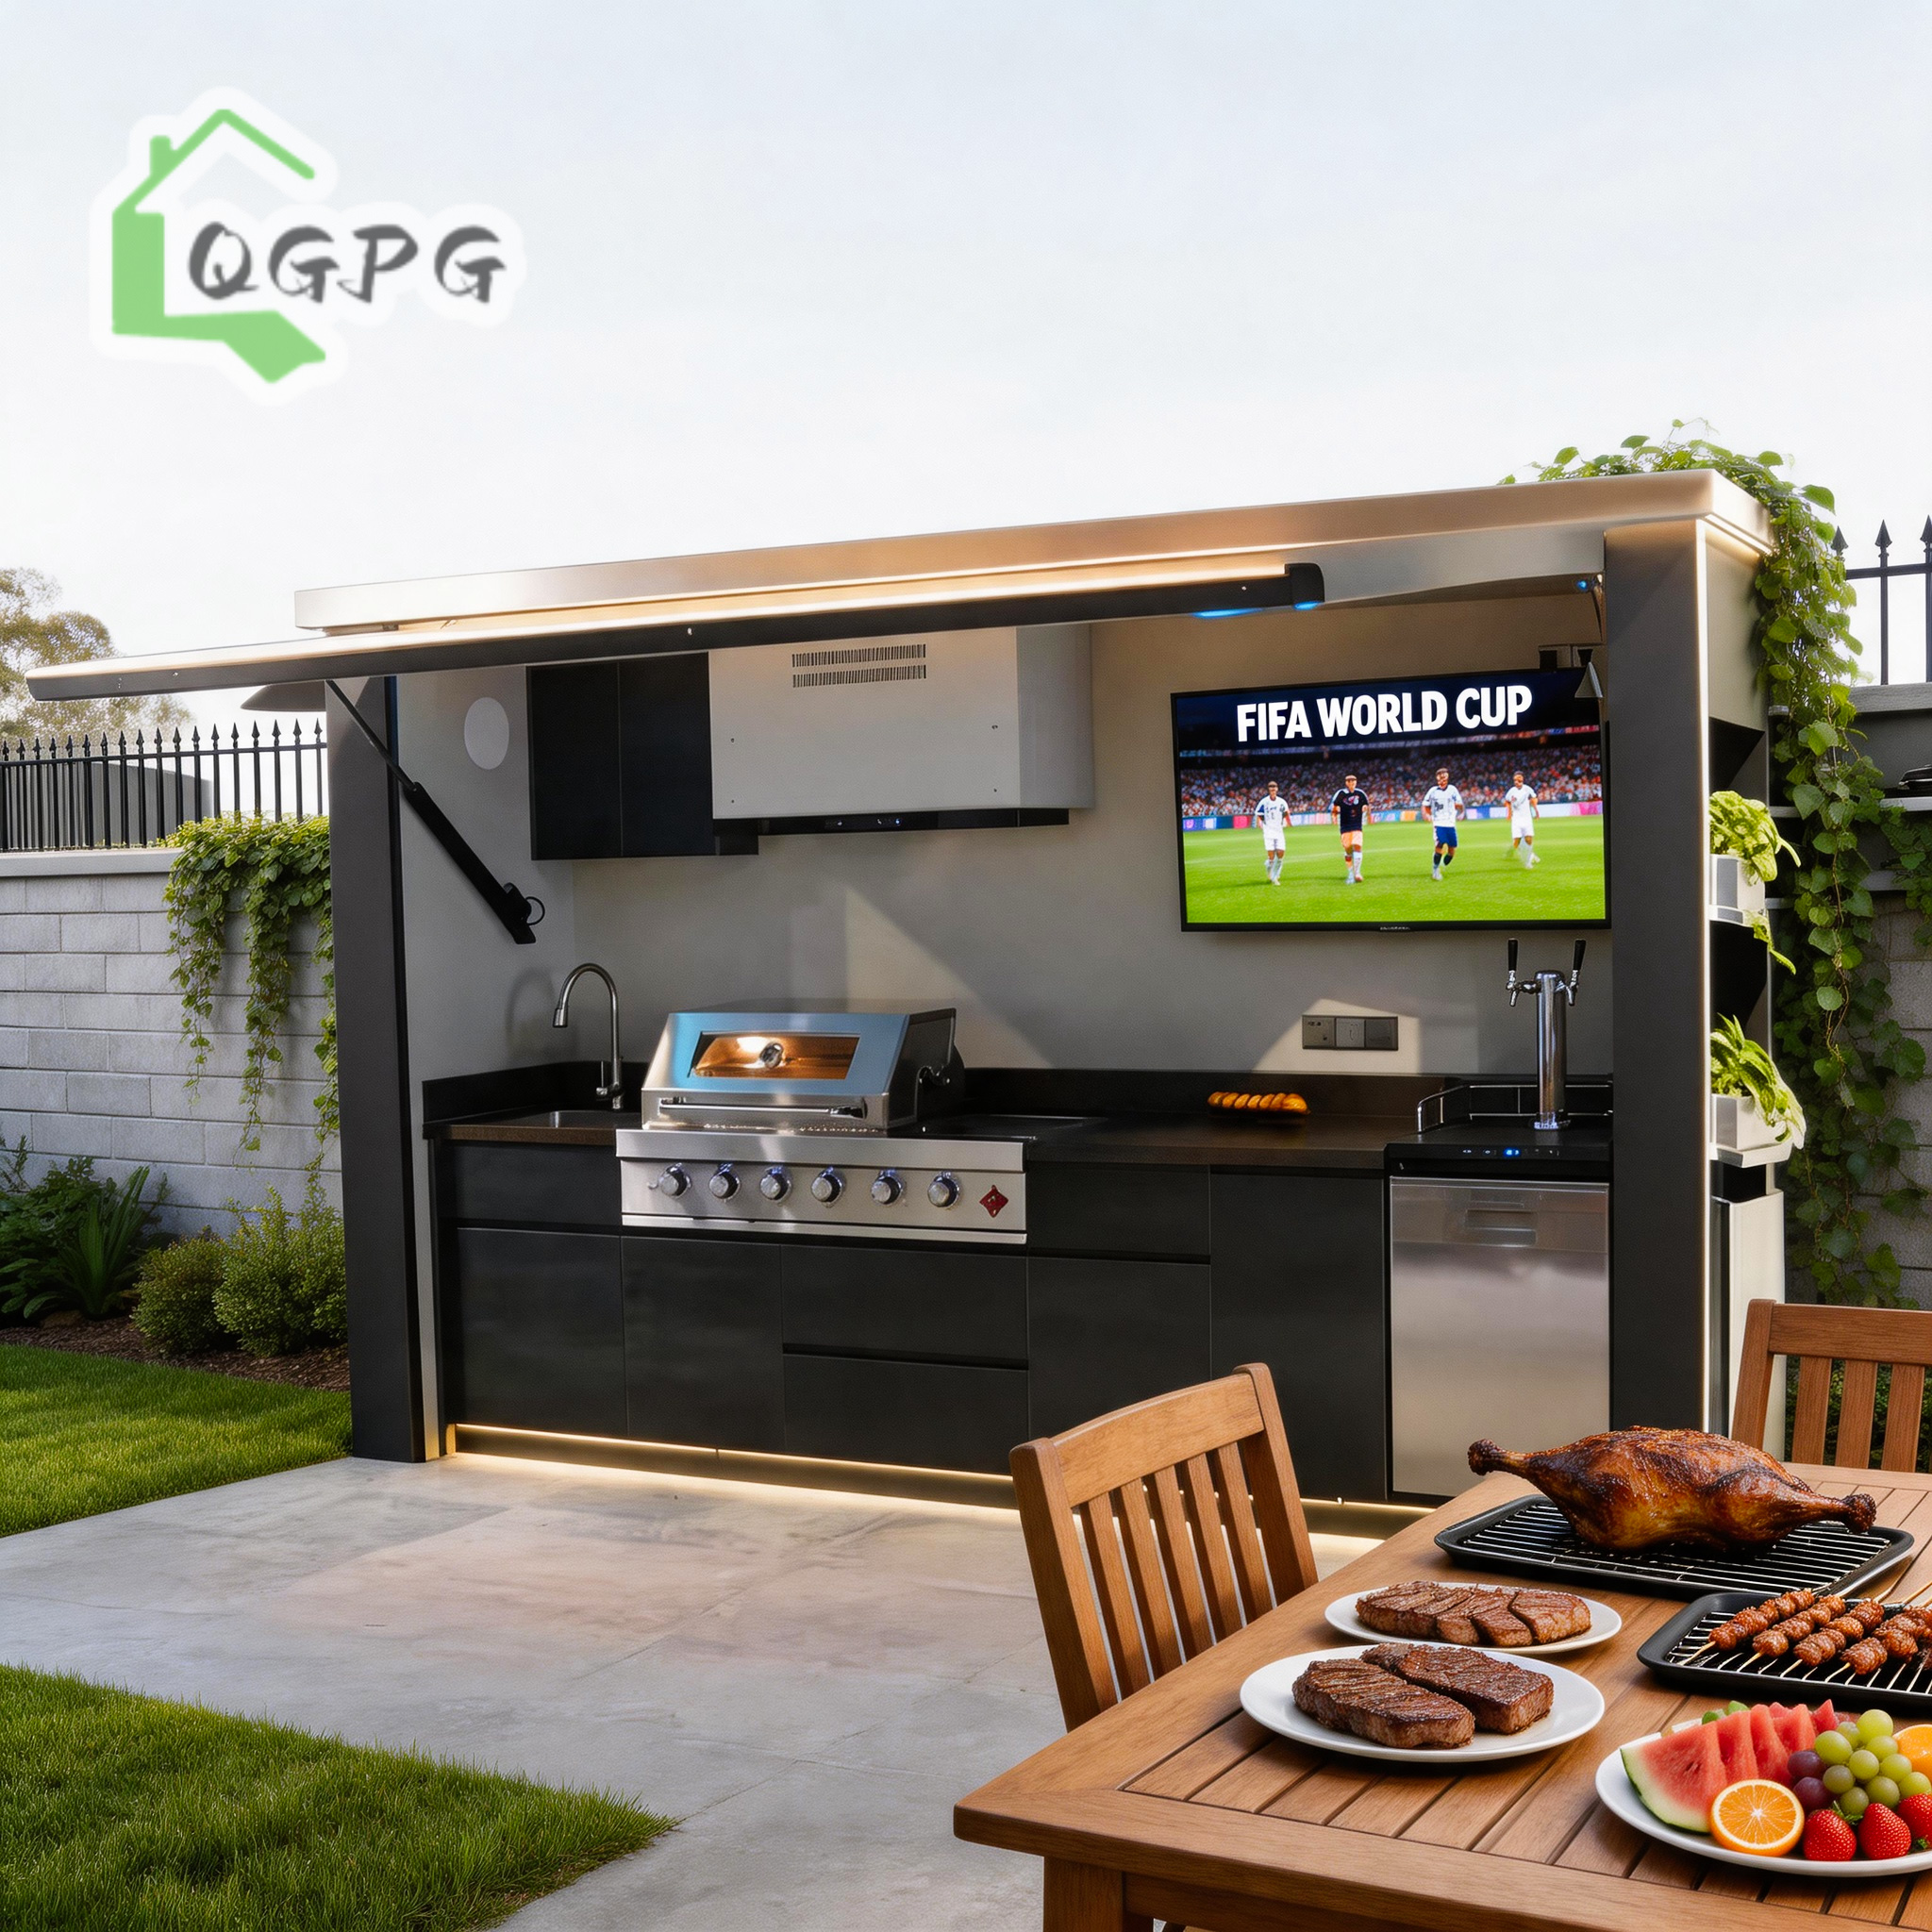
Custom Galvanized Steel Motorized Flip-Up Outdoor Kitchen Box

304 Stainless Steel Hydraulic Lift Outdoor Kitchen Station

Turnkey Stainless Steel Motorized Flip-Up Kitchen Pod

Luxury Enclosed Hydraulic Lift Outdoor BBQ & Kitchen Station

Modern Prefab Sanitary Bathroom & Shower Cabin

Marine-Grade 304 SS Retractable Roof Outdoor BBQ Pod

Professional Electric Lift Canopy Covered Outdoor Kitchen

Custom Stainless Steel Retractable Roof Outdoor Kitchen Pod
Engineering Modular Container Buildings for Christchurch & Canterbury Conditions
A comprehensive examination of structural resilience, thermal efficiency under New Zealand Building Code (NZBC) standards, and off-site manufacturing advantages.
Earthquake & Subgrade Structural Integrity
The Greater Christchurch region demands precise engineering due to earthquake history and variable ground profiles (TC1, TC2, and TC3 soil classifications). Our container houses utilize heavy-gauge cold-formed structural C-section galvanized steel frames. The inherently box-girder rigidity of modified container shells provides ductile performance during lateral seismic shear, mitigating ground liquefaction movement risks better than unreinforced timber or masonry.
NZBC Clause H1 Thermal Insulation Compliance
With Christchurch situated in Climate Zone 5 under the updated NZBC H1 Energy Efficiency standards, standard container conversions fall short without precise thermal break engineering. We integrate high-density polyurethane (PU) or rock wool cores within continuous sandwich panel assemblies (R-3.2 to R-4.5 wall values, R-6.0 ceiling values), preventing thermal bridging and surface condensation during frosty Banks Peninsula winters.
Corrosion Defense for Coastal Spray
Exposure to salt spray across Pegasus Bay, Sumner, and Lyttelton Harbour necessitates elevated protective coating standards. Our structural frames receive multi-stage surface treatments including hot-dip galvanizing and ISO 12944 C4-rated fluorocarbon paint coats, providing a minimum 50-year durability lifecycle under atmospheric moisture and high marine salinity.
Comparative Analysis: Prefabricated Modular vs. Traditional On-Site Construction in Canterbury
Understanding total project velocity, consent efficiency, and material performance highlights why developers across Selwyn and Waimakariri are transitioning to factory-built container modules.
| Engineering Metric | BSU Prefabricated Container Unit | Standard Timber Framing (NZS 3604) | Structural Steel Frame Site Build |
|---|---|---|---|
| On-Site Assembly Time | 1 to 3 Days (Plug & Play Connection) | 4 to 8 Months | 3 to 6 Months |
| Seismic Shear Resistance | Ductile Steel Monocoque Shell (High) | Braced Timber Wall Panels (Medium) | Moment Resisting Frame (High) |
| NZBC H1 Insulation Continuity | Factory Sealed Continuous Core (Zero Gaps) | Manual Cavity Batts (Risk of Slumping) | Thermal Break Batten Required |
| Subgrade / Foundation Load | Low Deadweight; Suited for Pile & Slab | Moderate Deadweight | Heavy Deadweight (Deep Piles Required) |
| Cost Predictability | Fixed Factory Direct Quotation | Subject to Weather Delays & Trade Costs | High On-Site Labor Rate Overhead |
High-Value Use Cases across Christchurch & Canterbury Regional Districts
From urban infill solutions under Christchurch District Plan rules to rugged rural worker housing across Selwyn agricultural hubs.
Minor Residential Units (ADUs) & Back-Garden Cabins
Under the Christchurch District Plan, flexible provisions for Minor Residential Units (MRUs) up to 60m² allow homeowners in suburbs like Riccarton, Papanui, and Shirley to deploy container houses for rental yield or intergenerational living. BSU’s expandable and flat-pack container systems can be craned or manually moved onto tight rear sites, offering fully outfitted living rooms, kitchens, and pre-plumbed sanitary modules without the lengthy disruption of traditional stick-built construction.
Seasonal Farm Accommodation & Station Quarters
Across Canterbury's dairy, arable, and livestock sectors in Ashburton, Rolleston, and Rangiora, securing compliant worker housing is critical. Our detachable and flat-pack container office/dormitory modules provide rugged, vermin-proof, and fire-resistant living quarters. Fast assembly allows farm operators to scale bed counts quickly prior to peak harvest or calving seasons while fully conforming to regional council sanitation requirements.
Eco-Resort Pods, Glamping Units & Alpine Retreats
For hospitality ventures around Hanmer Springs, Akaroa, and Arthur’s Pass, site access and environmental impact are primary constraints. BSU's luxury motorized outdoor kitchen pods, sanitary shower units, and expandable glass-front container suites ship directly in compact freight units and assemble rapidly on low-impact screw pile foundations, respecting sensitive landscapes while delivering premium guest comfort.
Post-Quake Site Offices, Civil Engineering & Retail Pods
Major commercial developments, infrastructure rebuilds around Christchurch Central, and highway upgrades require durable, relocatable site offices and pop-up commercial hubs. Our stackable flat-pack container offices come pre-wired to Australasian electrical safety standards, offering insulated site headquarters that can be dismounted and relocated across multiple project sites over decades of service.
Key Prefabrication Trends Shaping the Canterbury Construction Sector
Strategic factors driving the rapid adoption of factory-manufactured container structures across New Zealand.
Shift to Off-Site Manufacturing (OSM)
On-site trade shortages and escalating labor costs in New Zealand have pushed developers toward off-site manufacturing. Factory assembly guarantees consistent quality control under controlled indoor environments, eliminating weather delays and reducing total construction timelines by up to 60%.
Embodied Carbon & Waste Reduction
Traditional New Zealand residential builds generate significant material waste sent to landfills. Modular container manufacturing optimizes raw material cutting, incorporates recyclable structural steel, and reduces on-site carbon emissions from transport and machinery operation.
Rapid Relocatability & Circular Asset Use
Asset flexibility is vital for commercial contractors and agricultural businesses. Portable container houses allow landowners to reconfigure site master plans or transport buildings across regional properties as operational priorities evolve over time.
Why Partner with Hebei BSU Building Materials Technology Co., Ltd.
A verified custom manufacturer committed to structural engineering excellence, rigorous quality testing, and direct global B2B supply chains.
Intertek-Assessed Factory Direct Capabilities
Hebei BSU Building Materials Technology Co., Ltd. operates state-of-the-art modular fabrication facilities in Hebei Province, China. Authenticated by Intertek through rigorous on-site audits, our company brings institutional design rigor, advanced robotic welding, and streamlined export logistics to B2B buyers across New Zealand, Australia, and the South Pacific.
- Intertek Third-Party Verification: Full audit transparency covering plant machinery, legal compliance, and production capacity.
- 80+ Skilled Engineering Staff: Dedicated structural, electrical, and HVAC engineering teams providing custom CAD/BIM shop drawings.
- Custom Fabrication Line: Tailored dimensional adjustments, wall core material selection (PU, Rockwool, EPS), and door/window configurations.
- Strict Export QC Protocols: Multi-point dimensional, weld integrity, coating thickness, and pre-shipment water tightness checks.
Frequently Asked Questions for Christchurch Sourcing
Technical and regulatory guidance for developers, civil contractors, and private buyers importing modular container buildings into Canterbury.
Do BSU container houses comply with the New Zealand Building Code (NZBC)?
What container building type is best for Christchurch land conditions?
- Expandable Container Houses: Best suited for secondary dwellings, residential cabins, and holiday homes where maximum internal floor area (e.g., 37m² to 74m²) is required from a single shipping footprint.
- Flat Pack Container Units: Ideal for large multi-unit worker accommodation, commercial site offices, or multi-storey stackable blocks requiring optimal sea freight packing density.
- Folding Container Houses: Excellent for immediate emergency housing, temporary construction hubs, or seasonal sites needing setup within 10–15 minutes per module.
How are units transported from Lyttelton Port to inland sites like Selwyn or alpine areas?
What foundation types are required for Canterbury liquefaction ground (TC2 / TC3)?
Can interior electrical and plumbing fixtures be pre-installed to New Zealand standards?
What is the expected production and shipping lead time to Christchurch?
Start Your Christchurch Modular Project Today
Connect directly with BSU’s engineering team to discuss structural specifications, floor plans, NZBC compliance packages, and factory-direct pricing for your project in Canterbury.
Contact Us