Modular Expandable Units & Integrated Systems
Explore our certified modular home solutions, expandable pod systems, and high-durability integrated structures designed for global deployment.








Executive Technical Summary: Portable Expandable Modular Architecture in Tuzla
The global demand for high-efficiency, structurally resilient, and rapidly deployable prefabricated housing has led to a paradigm shift in how commercial, residential, and industrial sites are developed. Within the Marmara region—specifically Tuzla, Istanbul's vital industrial, maritime, and shipbuilding epicenter—the need for adaptable spatial solutions is critical. As an international hub connecting major trade corridors across Europe, the Middle East, and Eurasia, Tuzla demands modular structures that meet stringent European structural standards while providing exceptional logistics convenience.
This technical report examines the engineering parameters, structural physics, and manufacturing protocols behind advanced Portable Expandable Homes exported directly to Tuzla and surrounding trade corridors. Manufactured by Hebei BSU Building Materials Technology Co., Ltd. (an Intertek-assessed custom manufacturer), these modular units combine cold-formed structural steel framing, high-density insulation cores, and pre-integrated electrical and plumbing systems to deliver immediate operational capability upon arrival at site destination.
By leveraging advanced pre-engineered structural frames (galvanized steel Q235B/Q345B) and high-performance thermal envelopes, these units address the severe coastal environmental conditions of the Marmara Sea—including high saline atmospheric corrosion (C4/C5 rating requirements) and seismic performance mandates set forth by local building regulations (such as Turkey’s TBEC-2018 guidelines).
Structural Physics & Manufacturing Rigor
A granular breakdown of structural integrity, material selection, thermal dynamics, and compliance testing built into every unit shipped to Tuzla.
Galvanized Steel Skeleton
Constructed with cold-rolled Q235B/Q345B steel framing featuring hot-dip galvanization ($120g/m^2 - 275g/m^2$ zinc coating). Engineered to withstand wind loads up to 120 km/h and ground snow loads exceeding 1.5 kN/m² without structural deflection.
Thermal & Acoustic Envelope
Wall panels utilize high-density polyurethane (PU), mineral rock wool, or EPS sandwich panels ($50mm - 100mm$ thickness). Achieves thermal conductivity ratings down to $U = 0.24 W/m^2K$, essential for Tuzla's Mediterranean-to-humid subtropical climate variation.
Integrated Utility Infrastructure
Pre-wired electrical conduits conforming to CE, IEC, and local TSE safety standards. Includes fire-retardant distribution boxes, recessed LED fixtures, and pre-installed PPR/PEX plumbing systems for instantaneous connection to city mains or site tanks.
| Modular Building Type | Structural Footprint Expansion | On-Site Deployment Speed | Freight Efficiency per 40' HQ Container | Seismic & Wind Resistance |
|---|---|---|---|---|
| Expandable Container Home | Expands 3x (e.g., 14.8m² to 37m²) | 2 to 4 Hours (2-3 Persons) | 1 Complete Expanded Unit per Shipment | Seismic Zone 4 / Wind Load 120km/h |
| Folding Container Unit | 1x (Standard Footprint) | 10 to 15 Minutes (Crane required) | Up to 10 to 12 Folded Units stacked | Temporary/Standard (Up to 90km/h) |
| Flat Pack Module | Combinable side-by-side / multi-story | 4 to 6 Hours per single module | 4 Complete Modules per 40' HQ | High (Multi-story stacking up to 3 floors) |
| Detachable Panel Unit | Custom site assembly footprint | 1 Day per unit (Knock-down system) | Up to 8 Units knock-down parts | Medium to High Structural Capacity |
| Light-Gauge Steel Villa | Permanent multi-story architecture | 2 to 4 Weeks site installation | Shipped as raw frame components | High Structural Integrity (Permanent Grade) |
Localized Application Scenarios in Tuzla, Turkey
Engineered to solve real-world spatial, commercial, and emergency operational requirements across the Marmara industrial and coastal sectors.
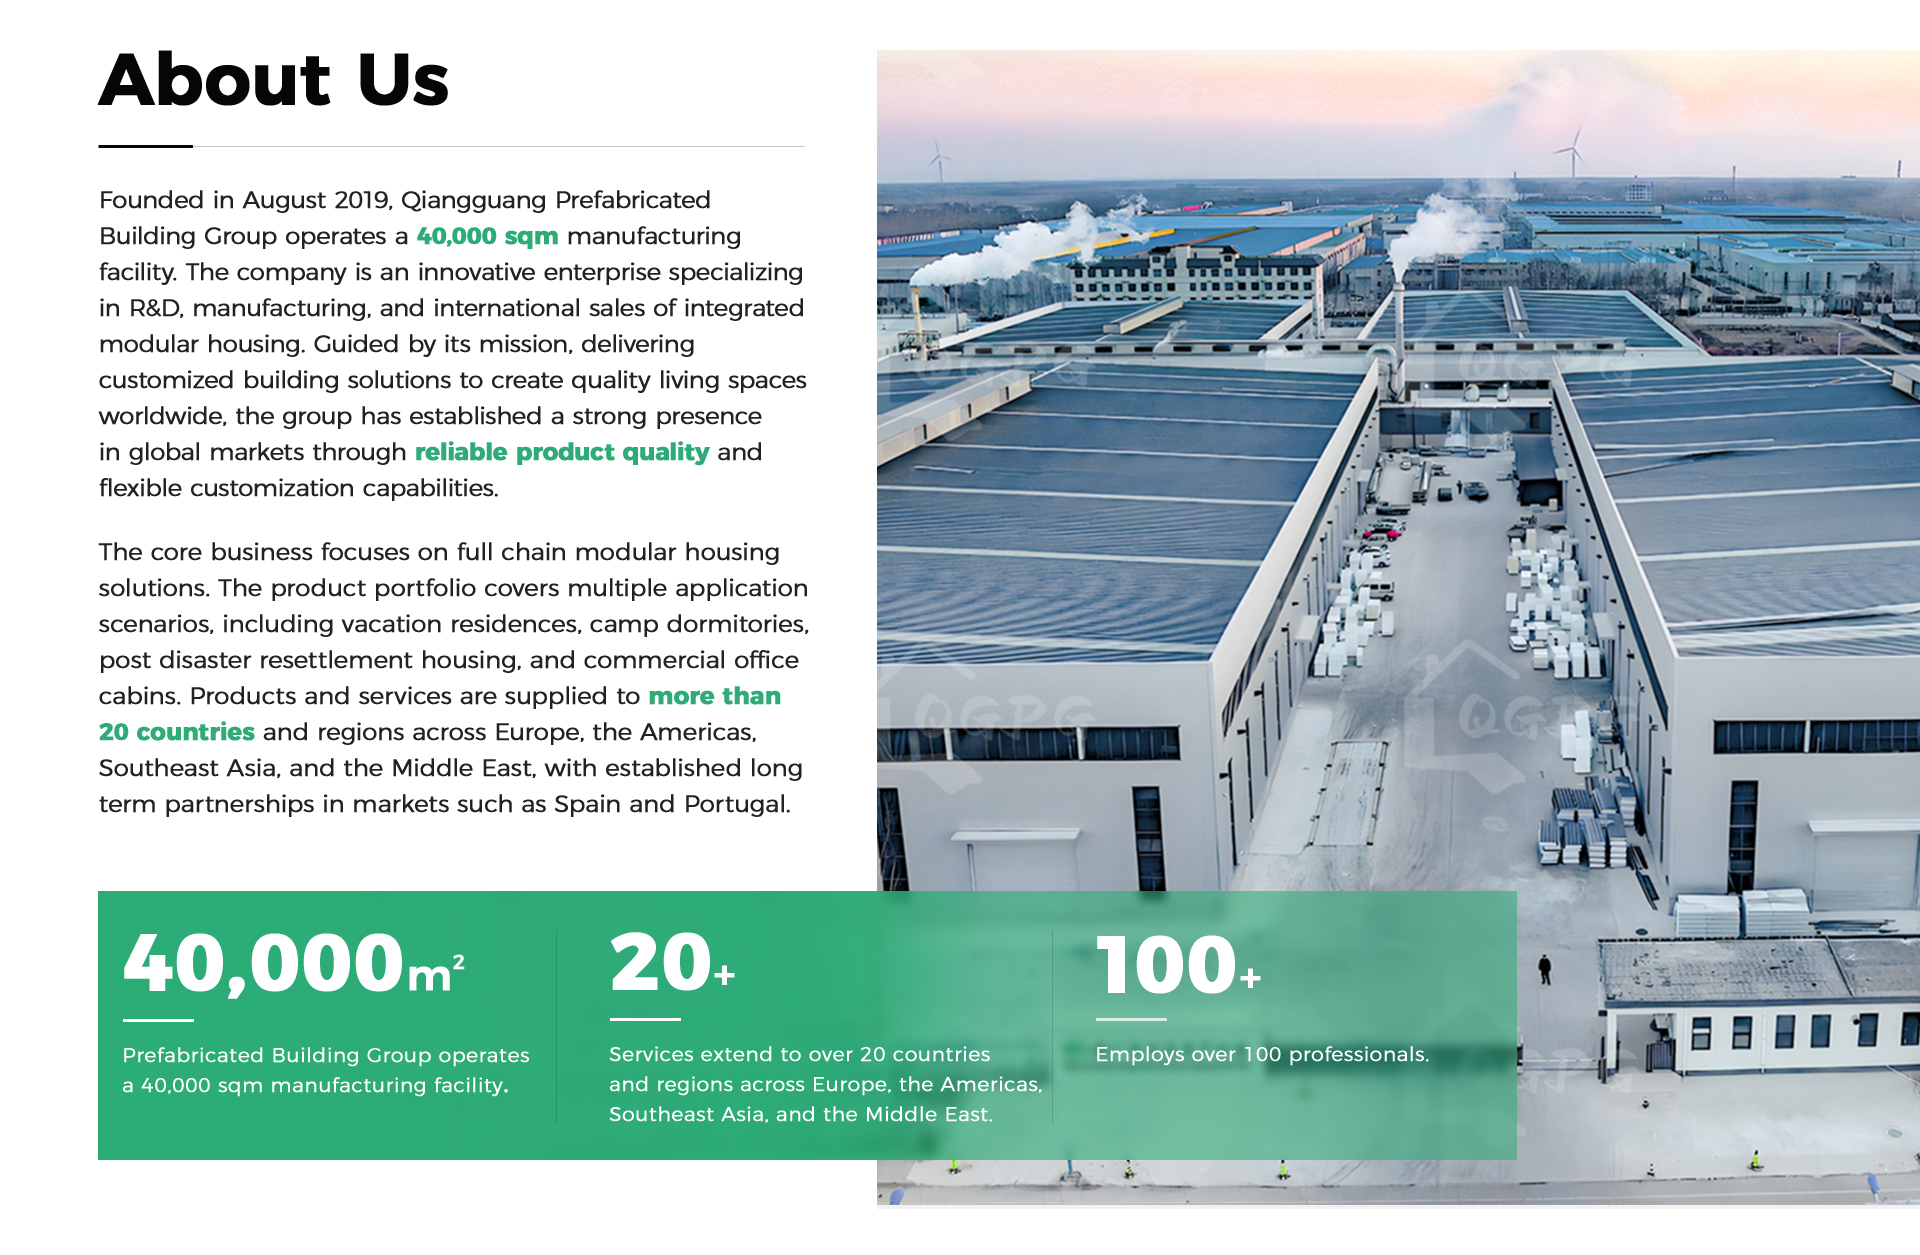
1. Tuzla Shipyard & Marine Industrial Workforce Housing
Tuzla hosts one of the largest concentrations of shipyards and marine repair docks in the Eastern Mediterranean. Shipyard operators and maritime contractors require rapid, high-durability workforce housing and modular site management pods. Our marine-grade 304/316 stainless steel covered pods and expanded container houses provide corrosion-resistant living quarters, administrative offices, and rest stations directly adjacent to naval docks.
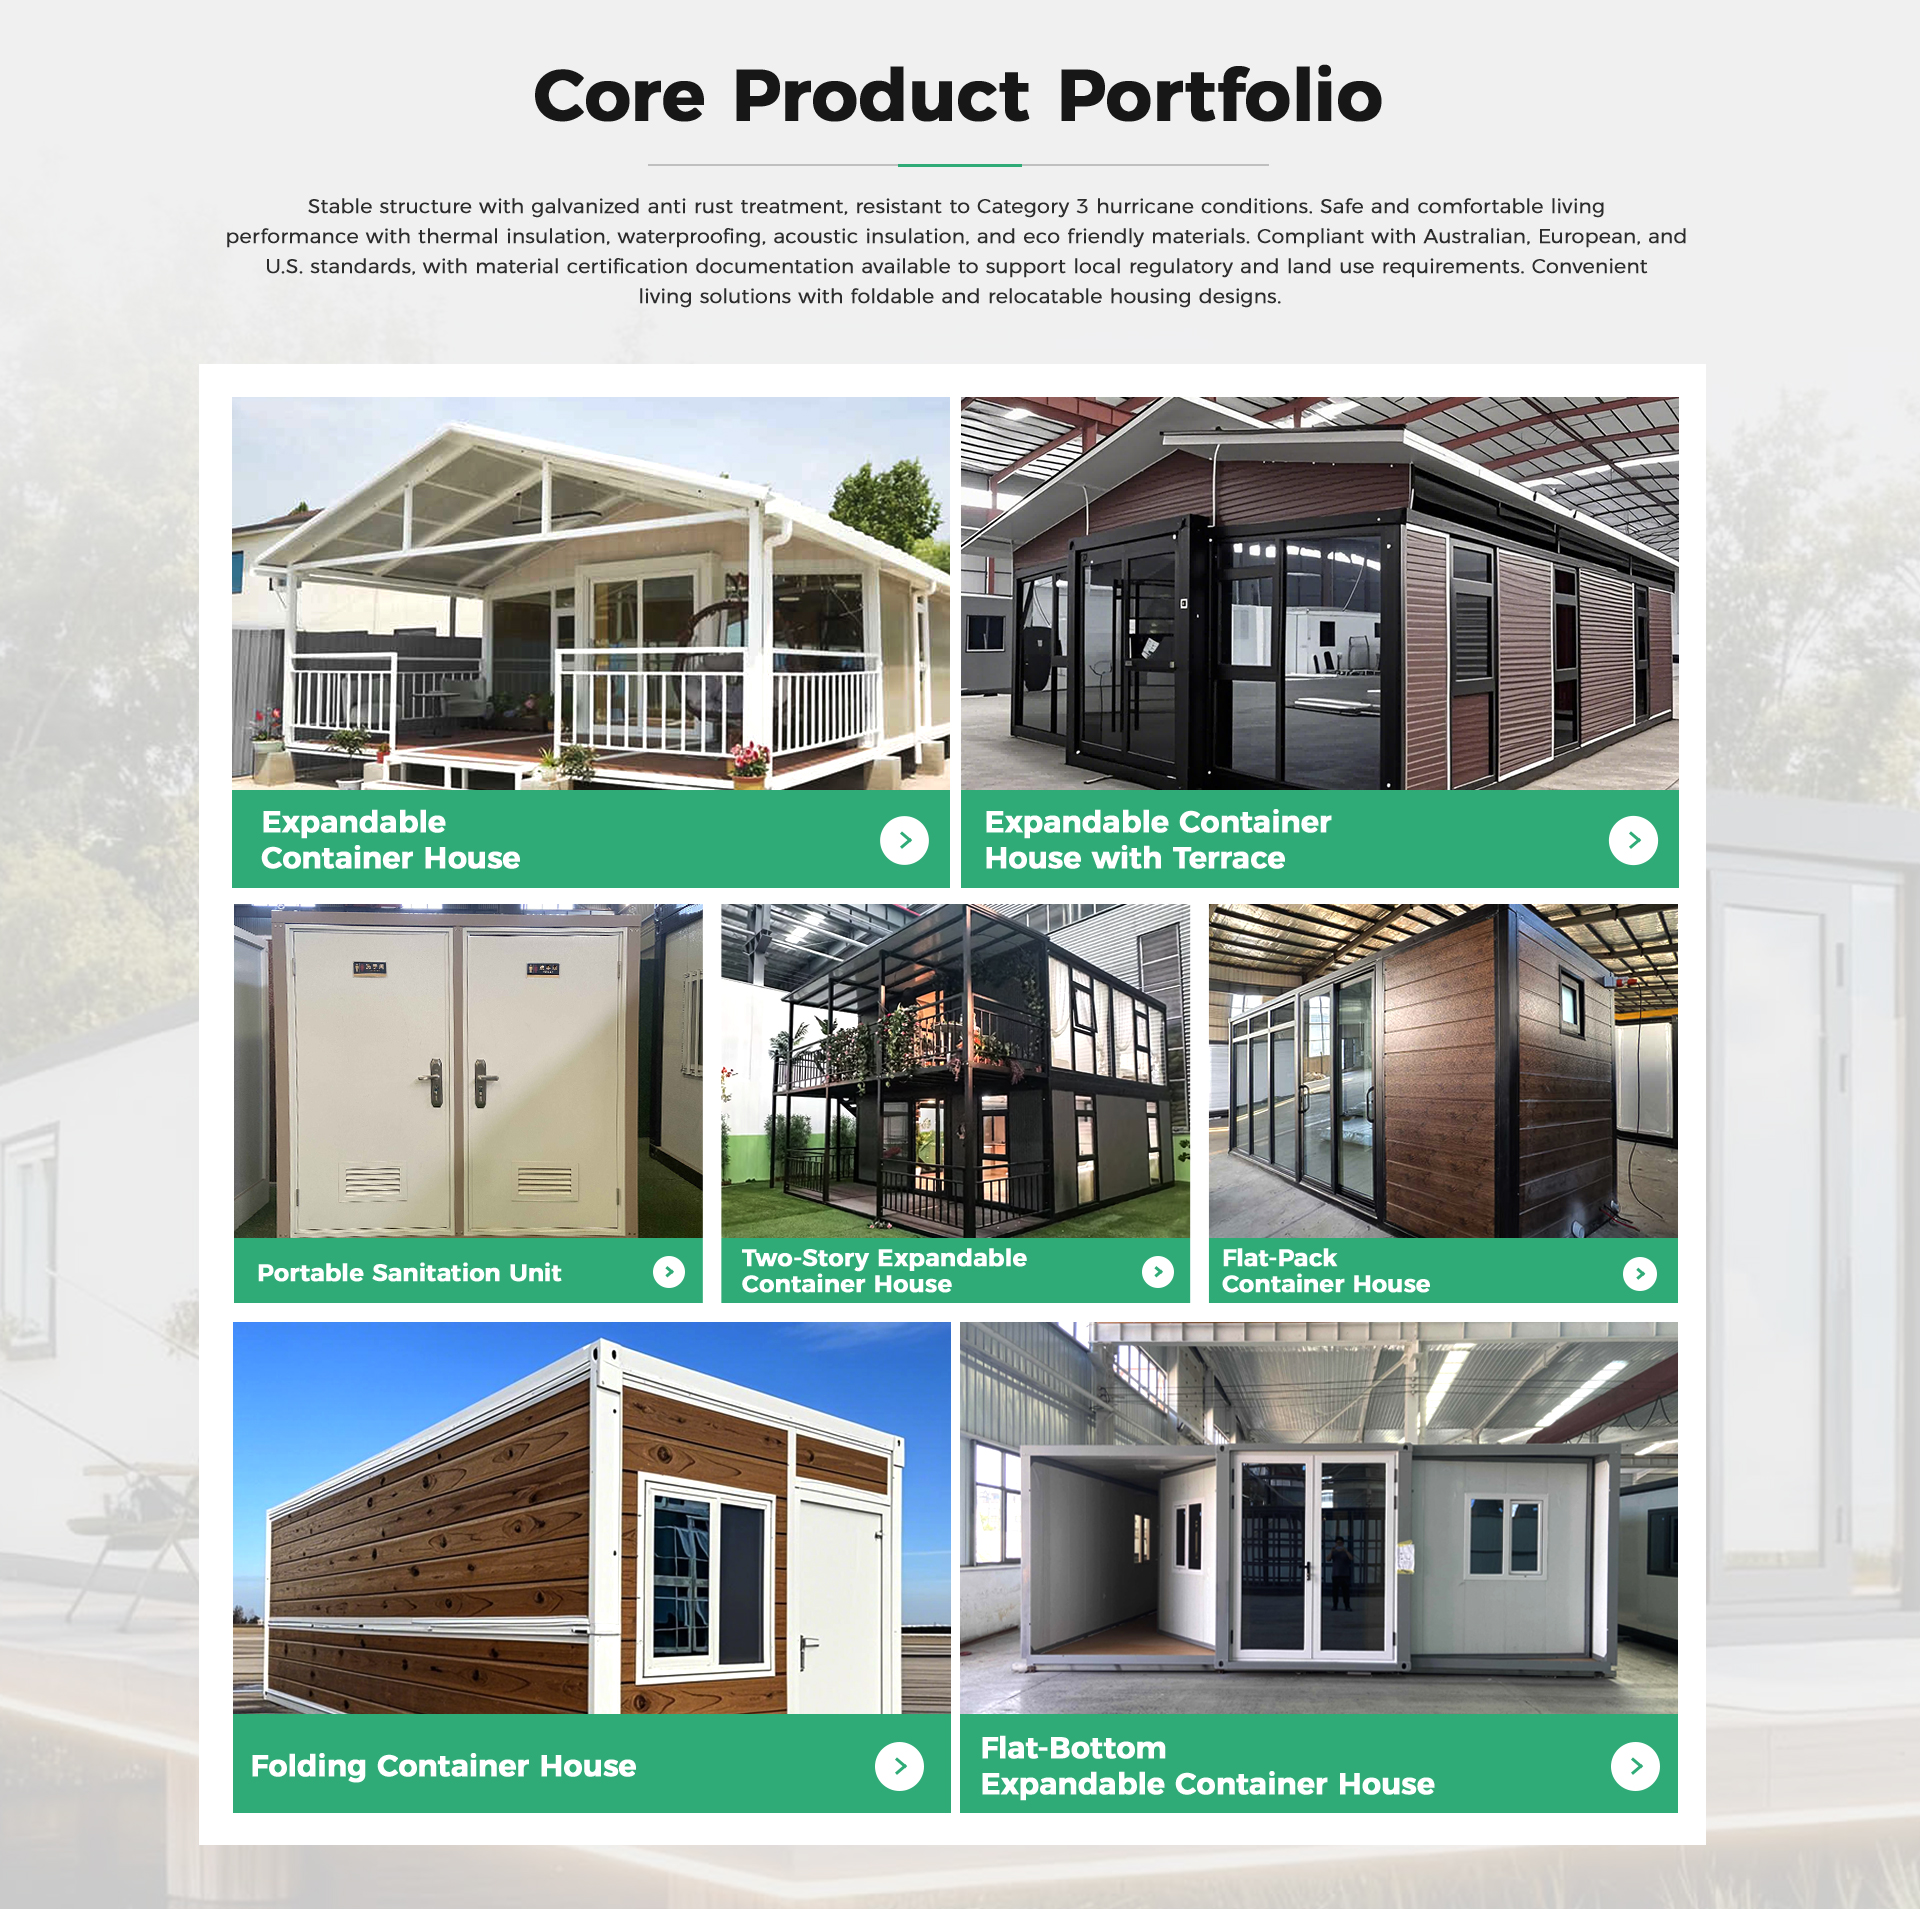
2. Marmara Highway & Logistics Zone Command Headquarters
Positioned along key transport arterial links (E5, TEM highway connections, and rail corridors), Tuzla serves as Istanbul’s primary logistics terminal. Major civil engineering contractors utilize expandable site office containers to establish fully functioning project headquarters within hours, equipped with executive meeting rooms, HVAC-ready insulation, and ergonomic kitchen/restroom pods that move dynamically as project phases advance.
3. Urban Regeneration & Rapid Seismic Response Housing
Due to the active tectonic fault lines in the Marmara Sea region, municipalities and emergency response agencies across Tuzla and greater Istanbul prioritize seismic-resilient, rapidly deployable transitional homes. Expandable container houses offer an immediate, secure residential sanctuary that exceeds local earthquake resilience criteria, serving as flexible temporary housing during urban transformation projects.

4. Coastal Eco-Resorts & Suburban Tiny Home Living
Beyond heavy industry, the periphery of Tuzla and neighboring coastal areas (such as Şile, Riva, and the Princes' Islands trade corridor) are seeing rapid adoption of expandable tiny homes and modern motorized canopy outdoor pods for boutique eco-resorts, weekend retreats, and modular hospitality installations.
Localized Development Trends in Tuzla (2025–2030 Horizon)
Analysis of regional procurement trends indicates a decisive shift toward off-site modular construction within the Istanbul-Kocaeli industrial belt. B2B buyers in Tuzla are prioritizing three core technological upgrades when importing expandable homes:
- ✓ Green Building Certification Compliance (LEED/BREEAM): Project developers are demanding non-toxic, zero-formaldehyde interior materials (MGO boards, low-VOC vinyl flooring) and recyclable steel framing. The factory integration of double-glazed argon-filled low-E glass windows drastically reduces operational HVAC energy costs.
- ✓ Smart Automation & Hydraulic Lift Integration: High-end commercial and residential buyers favor units featuring motorized retractable canopy roofs, hydraulic push-button wing expansion, and smart home IoT sensors for climate, security, and lighting control.
- ✓ Hybrid Off-Grid Power Compatibility: With increasing emphasis on energy independence, portable expandable homes exported to Tuzla are increasingly specified with roof-integrated photovoltaic (PV) solar mounting tracks and plug-and-play battery storage compartments.
Why Partner with Hebei BSU Building Materials Technology Co., Ltd.
A verified custom manufacturer audited on-site by Intertek, engineered for seamless B2B export across Europe and Asia.
Intertek On-Site Assessed
Our manufacturing facility in Hebei, China has passed thorough third-party assessment by Intertek. Buyers can review transparent credit reports, trade history, and verified production metrics prior to contract placement.
In-House Design & Engineering
Supported by 80+ authenticated technical staff, we translate local site drawings, climate specifications, and electrical codes (TSE/CE/UL) into precision BIM/CAD fabrication models.
End-to-End Export Logistics
From custom packaging for containerized ocean shipping via major shipping lines directly to Port of Tuzla or Haydarpaşa Port, to detailed installation manuals and technical support, we guarantee zero-friction delivery.
Frequently Asked Questions by Tuzla & International Buyers
Direct answers to essential technical, logistical, and structural questions surrounding expandable home importation.
Which modular container house type is most suitable for projects in Tuzla?
For residential or commercial projects requiring generous interior living space (such as executive site offices, villas, or cabins), the Expandable Container House is ideal due to its 3-in-1 expandable floor area. For rapid labor camp deployment or emergency shelter, Folding Container Houses or Flat Pack Units provide maximum freight density per sea shipping container.
How do expandable container homes handle the coastal corrosion and humidity in Tuzla?
All steel structural frames undergo heavy hot-dip galvanization ($120g/m^2 - 275g/m^2$) followed by fluorocarbon or marine-grade anti-corrosion powder coating (C4/C5 durability level). Stainless steel hardware (304 or 316 grade) is utilized for exterior fittings, effectively neutralizing saline atmospheric degradation near the Marmara coastline.
What building foundation is required prior to site arrival in Tuzla?
Expandable homes require a level ground surface. A simple concrete pad foundation, concrete strip footings, or adjustable steel chassis piers positioned under the perimeter load points will suffice. Our engineering team provides foundation layout drawings tailored to your site's soil bearing capacity.
Are electrical and plumbing installations pre-configured for Turkish & European standards?
Yes. All pre-wired electrical systems comply with CE and TSE (Turkish Standards Institution) guidelines, operating at 220V/50Hz with certified circuit breakers, wiring, and socket outlets. Plumbing lines (PPR/PEX) are hydrostatic pressure tested at the factory before packing.
How are the expandable homes packed and shipped overseas to Turkey?
Each expandable house folds cleanly into a compact ISO-standard transport footprint. They are securely packed to prevent shifting during transit and loaded into 40ft High Cube (HQ) shipping containers or shipped via flat-rack vessels directly to local ports serving Tuzla, Istanbul.
What is the verified factory lead time and custom capability?
Standard unit production ranges from 14 to 21 days depending on quantity. As a verified Custom Manufacturer, we fully customize floor layouts, sandwich panel insulation thickness (PU/Rockwool), door/window configurations, and exterior aesthetic claddings based on your architectural drawings.
Ready to Engineer Your Modular Project in Tuzla?
Consult with our senior modular engineering team today. Send us your site requirements, floor plan sketches, or project tender specifications for a complete technical proposal and factory-direct quote.