
Wholesale & Project Catalog
High-Performance Modular Cabins & Steel Enclosures
Engineered with marine-grade 304 stainless steel and heavy-gauge galvanized structural framing for coastal longevity in South Holland.





C5-M
Coastal Salt Air Rating
ISO 12944 Corrosion Standard
Rc 4.7+
Thermal Value Available
Dutch Bbl / Bouwbesluit Aligned
-70%
On-Site Nitrogen Reduction
Bypass Randstad Stikstof Crisis
30 Min
Rotterdam Port Logistics
Direct Transit via A15/A13 Corridor
Market Intelligence
Modular Building Dynamics in The Hague & South Holland
Analyzing the intersection of strict Dutch environmental laws, coastal atmospheric demands, and urban infill shortages across the Randstad metropolitan conurbation.
Navigating the Dutch Stikstofcrisis (Nitrogen Emissions Mandate)
The Hague, serving as the seat of the Dutch government and home to international institutions, operates under some of Europe’s most stringent municipal environmental frameworks. A primary bottleneck for urban development in South Holland is the severe restriction on nitrogen deposition (stikstofdepositie) near Natura 2000 protected areas, such as the Meijendell & Berkheide dune reserves.
Traditional brick-and-mortar construction relies heavily on diesel-powered excavators, concrete mixers, and prolonged logistics cycles that exceed local nitrogen emission allowances. Prefabricated cabins engineered by Hebei BSU Building Materials Technology Co., Ltd. solve this regulatory barrier. By shifting 90% of structural assembly, welding, insulation framing, and utility embedding to our Intertek-assessed manufacturing facility, on-site assembly in Den Haag requires only minimal crane lifts and zero heavy wet-trade machinery, keeping project approvals on the fast track under the new Omgevingswet (Environment and Planning Act).
Coastal Microclimate & NEN-EN Structural Wind Loads
The Hague's geography—stretching directly along the North Sea coastline through Scheveningen and Kijkduin—subjects outdoor structures to harsh marine air laden with sodium chloride particles, as well as severe Wind Area I/II conditions under Eurocode 1 (NEN-EN 1991-1-4).
Standard painted steel frames rapidly deteriorate under relentless coastal salt exposure, exhibiting rust blistering within 12 to 24 months. BSU counters this microclimatic challenge by offering factory-integrated 304 and 316-grade stainless steel structural chassis alongside heavy hot-dip galvanization (minimum Z275 g/m² coating). Our enclosed hydraulic awning cabins and expandable pods feature dual-stage weather sealing and heavy-duty structural anchoring capable of resisting gale-force coastal gusts exceeding 1.25 kN/m².
Targeted Deployment
Localized Prefab Applications Across The Hague Sector
From coastal hospitality to high-density residential infill, BSU modular systems are engineered to meet specific zonal requirements across Den Haag sub-districts.
Scheveningen & Kijkduin Coastal Hospitality
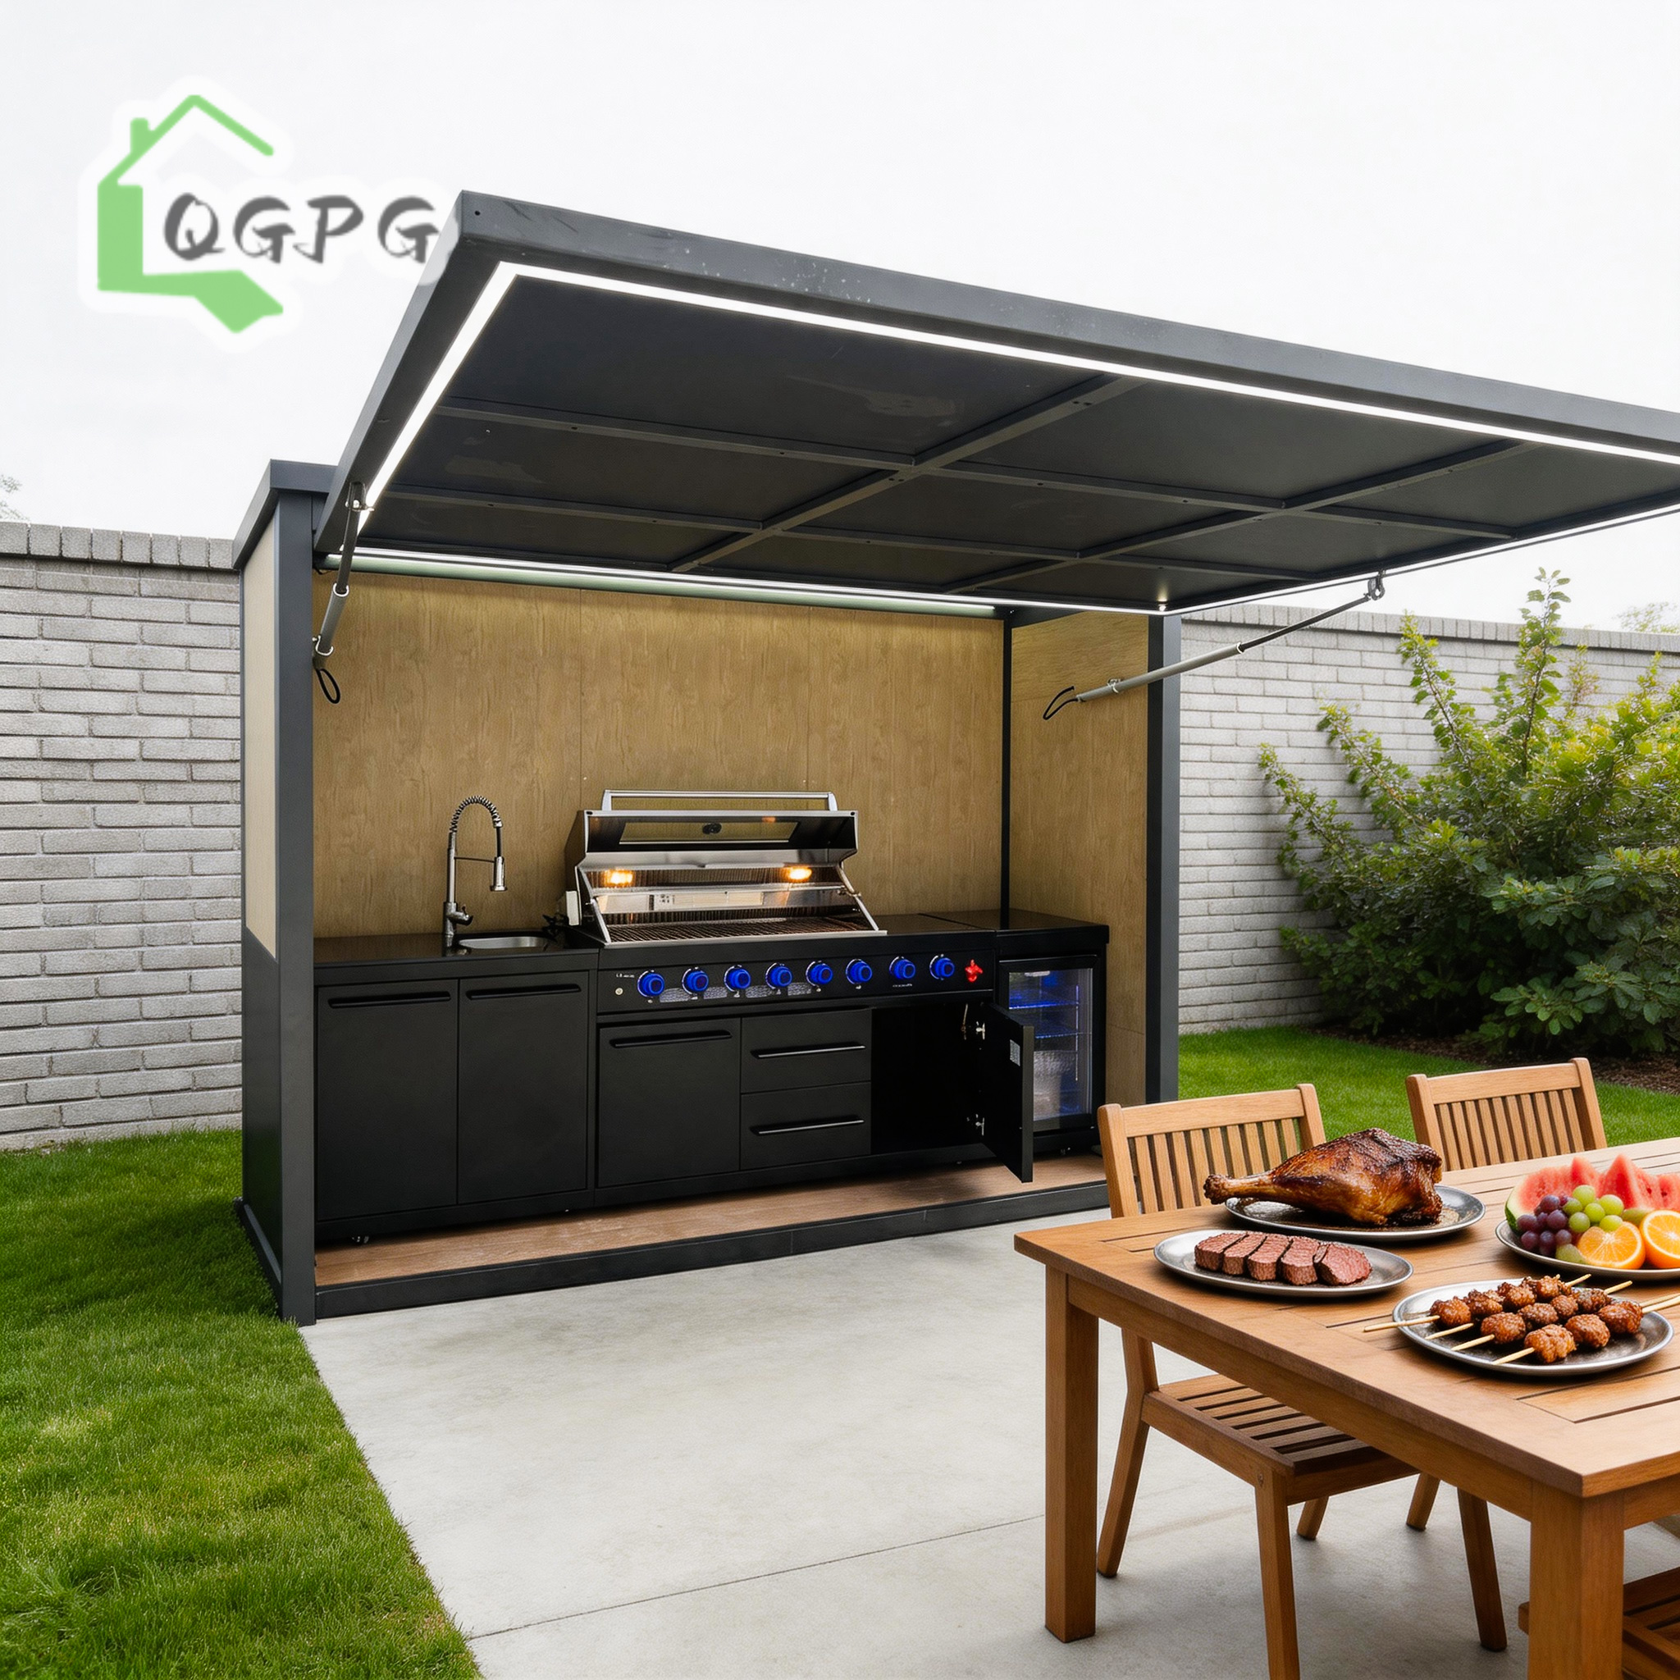
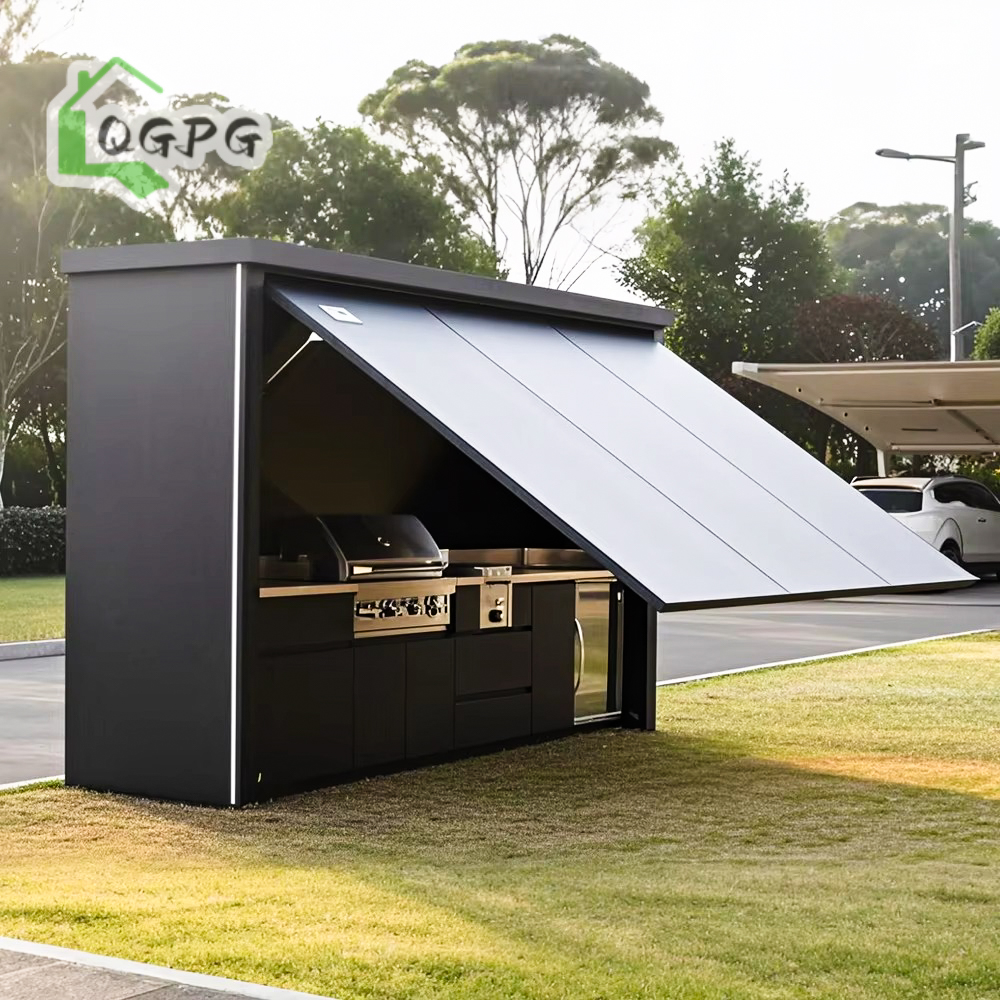
Seasonal beach pavilions, pop-up seafood bars, and promenade retail pods along the Strandweg require rapid autumn dismantling or 100% weather-sealed winterization. BSU’s hydraulic canopy-enclosed 304 stainless steel kitchen cabins provide automated lock-and-leave security during severe North Sea storms, protecting equipment from salt spray and vandalism.
CID & Binckhorst Urban Infill Offices
As Den Haag transforms the former Binckhorst industrial zone and Central Innovation District (CID) into vibrant live-work hubs, space constraints are acute. Flat-pack and expandable site office cabins provide modular contractor headquarters, meeting spaces, and temporary sanitary blocks that can be stacked up to three storeys high with minimal footprint.
Garden Annexes & Mantelzorg Housing
Residential neighborhoods such as Archipelbuurt, Statenkwartier, and Wassenaar residential border zones frequently utilize permit-free garden offices (tuinkantoor) or care annexes (mantelzorgwoning). BSU’s expandable container homes provide plug-and-play residential living space equipped with pre-plumbed sanitary pods and climate insulation.
Compliance Matrix
Engineering Specifications vs. Dutch Standards
A side-by-side technical evaluation demonstrating how BSU prefabricated cabin systems comply with Bouwbesluit / Bbl building directives and Eurocode structural rules.
| Performance Domain | Dutch Building Requirement (Bbl / Den Haag) | BSU Prefab Cabin Technical Specification | Local Project Advantage |
|---|---|---|---|
| Structural Integrity | NEN-EN 1993 (Eurocode 3) Steel Structures; Wind Zone I/II coastal load capacity. | Cold-formed Q235B / Q355B galvanized steel profiles + optional 304 Stainless chassis. | Resists up to 1.25 kN/m² wind uplift along Scheveningen beach front. |
| Thermal Insulation (Rc) | Target Rc ≥ 4.7 m²K/W (Walls) & 6.3 m²K/W (Roofs) for permanent living quarters. | 100mm–150mm High-density Polyurethane (PU) / PIR sandwich panels with thermal breaks. | Significantly reduces heating demand during icy North Sea winters; heat-pump ready. |
| Corrosion Resistance | ISO 12944 Exposure Category C4 (Coastal) to C5-M (Marine High Salt). | 304/316 grade polished stainless steel + fluorocarbon powder coated galvanized steel. | Prevents frame rust oxidation, extending cabin lifespan to 25+ years without repainting. |
| Fire Safety Standard | NEN-EN 13501-1 Class A1 / A2-s1,d0 non-combustible material rules for dense urban zones. | Class A Rockwool core sandwich panel cladding or fire-retardant PU foam insulation. | Complies with Hague municipal fire safety rules for close proximity boundary walls. |
| Foundation Requirements | Soft peat/sand soil considerations in South Holland lowland terrain. | Lightweight load distribution base compatible with ground screw piles (schroefpalen). | Eliminates deep concrete strip foundation digging; zero spoil removal off-site. |
Rotterdam Port Logistics Synergy
For B2B wholesalers, equipment rental providers, and general contractors in The Hague, supply chain efficiency determines project margin. BSU’s factory in Hebei maintains direct export logistics routes to the Port of Rotterdam—Europe's largest seaport, located just 30 kilometers south of Den Haag via the A15/A13 freight corridor.
By shipping flat-pack units stacked four-to-one in standard 40ft High Cube containers or delivering expandable cabins as self-contained freight modules, port transit to job site delivery in The Hague is streamlined to hours after customs clearance.
- Durable Hydraulic Lifters: Fully integrated 24V electric-hydraulic canopies for instantaneous enclosure of commercial kitchen and retail pods.
- Pre-Fitted Utilities: Factory-installed EU-standard 230V electrical wiring, IP65 waterproof breakers, LED lighting, and plumbing manifold runs.
- Modular Expandability: Connect multiple 20ft or 40ft units side-by-side or stack up to 3 floors high to create complex site headquarters.
- Acoustic Attenuation: Multi-layered acoustic insulation sandwich panels reduce urban street noise in Den Haag city center applications.
Manufacturer E-E-A-T Assurance
Why Wholesalers & Developers Partner with BSU
Hebei BSU Building Materials Technology Co., Ltd. brings industrial prefabrication scale, audited manufacturing controls, and bespoke OEM/ODM engineering to international procurement teams.
Intertek-Assessed Factory
Our manufacturing plant in Hebei Province undergoes third-party structural auditing and quality management verification by Intertek, confirming our capacity as an authentic custom manufacturer.
Custom CAD/BIM Engineering
Our in-house structural engineers adjust module footprints, structural load tolerances, door/window positioning, and wall panel core materials based on your exact architectural BIM files.
Strict Quality Control Testing
Every modular cabin undergoes rigorous water-tightness spray testing, electrical safety ground checks, hydraulic load cycles, and anti-corrosion coating thickness testing prior to packing.
Project Sourcing FAQ
Frequently Asked Questions by Buyers in The Hague
Direct technical answers addressing municipal permits, transport logistics, soil foundations, and thermal customization.
Do BSU prefab cabins require a building permit (omgevingsvergunning) in Den Haag?
Under the Dutch Omgevingswet and rules for vergunningsvrij bouwen (permit-free construction), small auxiliary structures (such as garden offices, outdoor kitchen pods, or small annex cabins under 30–50 m² depending on lot coverage) located in the rear zone (achtererfgebied) often do not require a formal building permit if height and boundary setback limits are respected. For larger commercial hospitality installations along Scheveningen beach or multi-unit contractor offices in Binckhorst, a temporary or permanent omgevingsvergunning is required. BSU provides full architectural CAD drawings, structural load calculations, and material specification sheets to streamline municipal submission to Gemeente Den Haag.
How do BSU modular cabins handle soft coastal soil and foundation settlement in South Holland?
Much of The Hague rests on soft peat, marine clay, or coastal dune sand. Traditional heavy stone structures require expensive deep-piled concrete foundations. BSU’s prefabricated steel frame cabins distribute loads evenly across an integrated structural floor chassis. They are engineered to be supported on removable steel screw piles (schroefpalen) or level concrete paver blocks. This lightweight yet rigid steel design minimizes ground disturbance, prevents uneven settlement, and allows total unit relocation without damaging subsoils.
What anti-corrosion protection is applied to withstand North Sea coastal salt spray?
Coastal salt fog in Scheveningen and Kijkduin accelerates rust on standard carbon steel. BSU offers two superior protection levels: (1) High-grade 304 or 316 stainless steel frame fabrication for complete immunity to saline corrosion, ideal for outdoor kitchen pods and beach cabins; and (2) Hot-dip galvanized Q235B steel framework (Z275 coating density) treated with an epoxy primer and fluorocarbon outer topcoat engineered to meet ISO 12944 C4/C5 marine durability standards.
What thermal insulation options are available for icy Dutch winters and wet autumns?
We provide sandwich panel core choices tailored to your project's thermal target. For year-round habitability aligning with Dutch Bouwbesluit efficiency goals, we supply 100mm to 150mm High-Density Polyurethane (PU / PIR) or Glass Wool insulation panels achieving high thermal resistance values (Rc ≥ 4.5+ m²K/W). All joinery features double- or triple-pane Low-E tempered glass windows with rubber weather-stripping to prevent draft and moisture condensation.
How are products delivered from the BSU factory to job sites in Den Haag?
Orders are packed for ocean transit in standard 40ft High Cube containers or specialized flat-rack containers from Chinese ports direct to the Port of Rotterdam. Once unloaded at the terminal, local Dutch transport trailers haul the modules along the A15/A13 expressway directly into Den Haag. Expandable and flat-pack units are unloaded via truck crane and can be fully unfolded or assembled on site within 2 to 6 hours.
Can BSU customize electrical systems for the Netherlands electrical grid?
Yes. All internal electrical installations—including wiring conduits, distribution boxes, earth leakage circuit breakers (RCBOs), Type F (Schuko) wall sockets, and LED lighting fixtures—are factory-prewired to match European 230V/50Hz single-phase or 400V three-phase standards with CE certification.
Ready to Scale Your Modular Project in The Hague?
Speak with BSU structural engineers today to request technical drawings, localized freight quotes to Rotterdam, or custom OEM wholesale pricing.