Factory-Direct Prefab Modular Modules & Systems
Custom-engineered modular spaces, sanitary cabins, and expandable shelter units optimized for rapid educational campus construction and facility expansions in the Dnipro Region.





Strategic Context: Modernizing Educational Infrastructure in Dnipro
The demand for fast-track, resilient, and energy-efficient school buildings in Dnipro and across the wider Dnipropetrovsk Oblast has shifted fundamentally. Municipal authorities, international development agencies, humanitarian relief organizations, and private educational entities require modern architectural solutions capable of bypassing traditional, multi-year concrete masonry construction timelines. As a premier Prefab School Building Manufacturer and Direct Export Factory, Hebei BSU Building Materials Technology Co., Ltd. supplies fully compliant, industrial-grade modular educational complexes designed specifically to meet the rigorous structural, thermal, and security requirements of Central and Eastern Europe.
Information Gain Insight: Modern modular educational facilities engineered for Dnipro must combine high thermal performance (U-values ≤ 0.18 W/m²K), wind resistance up to Class 10 storms, and seamless integration with subterranean safe-room/shelter access, ensuring uninterrupted educational operations despite regional climate extremes and security challenges.
Addressing Local Environmental & Climate Demands in the Dnipro Zone
Dnipro experiences a humid continental climate (Köppen Dfb), characterized by cold, freezing winters with frequent snow cover and warm to hot summers. Traditional temporary structures often fail due to severe thermal bridging, condensation buildup within wall cavities, and inadequate floor insulation. Our factory-engineered prefab school buildings incorporate advanced thermal break technology, heavy-gauge galvanized steel cold-formed profiles, and high-density stone wool (Rockwool) or polyisocyanurate (PIR) core insulation panels ranging from 100mm to 150mm in thickness.
By controlling moisture vapor transfer and optimizing airtightness, our modular school systems significantly lower HVAC operational costs, providing a stable indoor ambient temperature of 20°C–22°C even when outside temperatures drop to -20°C in the depth of Dnipro’s winter months.
Engineering Standards & Material Specifications
Structural Steel Frame
Q235B / Q355B hot-dip galvanized steel chassis, 3.0mm–4.0mm profile thickness, electrostatic powder coated for anti-corrosion protection exceeding C3/C4 environmental classes.
Wall Insulation & Facade
100mm-150mm Rockwool/PIR sandwich panels (density ≥ 120kg/m³), achieving non-combustible Class A fire rating, low thermal conductivity (λ ≤ 0.038 W/m·K), and STC 45dB acoustic dampening.
Electrical & Utility Integration
Pre-engineered EU/DSTU compliant electrical wiring concealed within factory panels, fitted with LED glare-free classroom lighting, fire alarms, and circuit protection systems.
Localized Application Scenarios in Dnipro & Regional Communities
Modular educational buildings provide unparalleled spatial flexibility. Whether deployed as standalone temporary schools, permanent administrative wings, or disaster-recovery education hubs, our prefab systems adapt seamlessly to diverse site constraints across urban Dnipro and surrounding municipalities such as Kamianske, Novomoskovsk, and Pavlohrad.
1. Primary & Secondary Campus Reconstruction
In municipal districts requiring swift educational capacity restoration, multi-storey flat-pack modular school blocks offer a complete solution. These configurations feature standard 30m² to 60m² classrooms, wide corridors, emergency stairwells, administrative offices, and integrated sanitary pods. The standardized modular layout allows for vertical stacking up to 3 floors without requiring intrusive deep-foundation concrete piling.
2. Emergency Shelter-Adjacent Modular Learning Pods
Given the operational imperatives in the region, modern educational spaces must integrate smoothly with underground civil protection shelters. BSU’s modular units are built with reinforced structural corners and quick-release utility connections. They can be installed directly above or adjacent to subterranean bomb shelters, enabling rapid student evacuation within seconds while maintaining clean, above-ground learning during safe hours.
3. STEM Laboratories, Vocational Centers & Cafeteria Pods
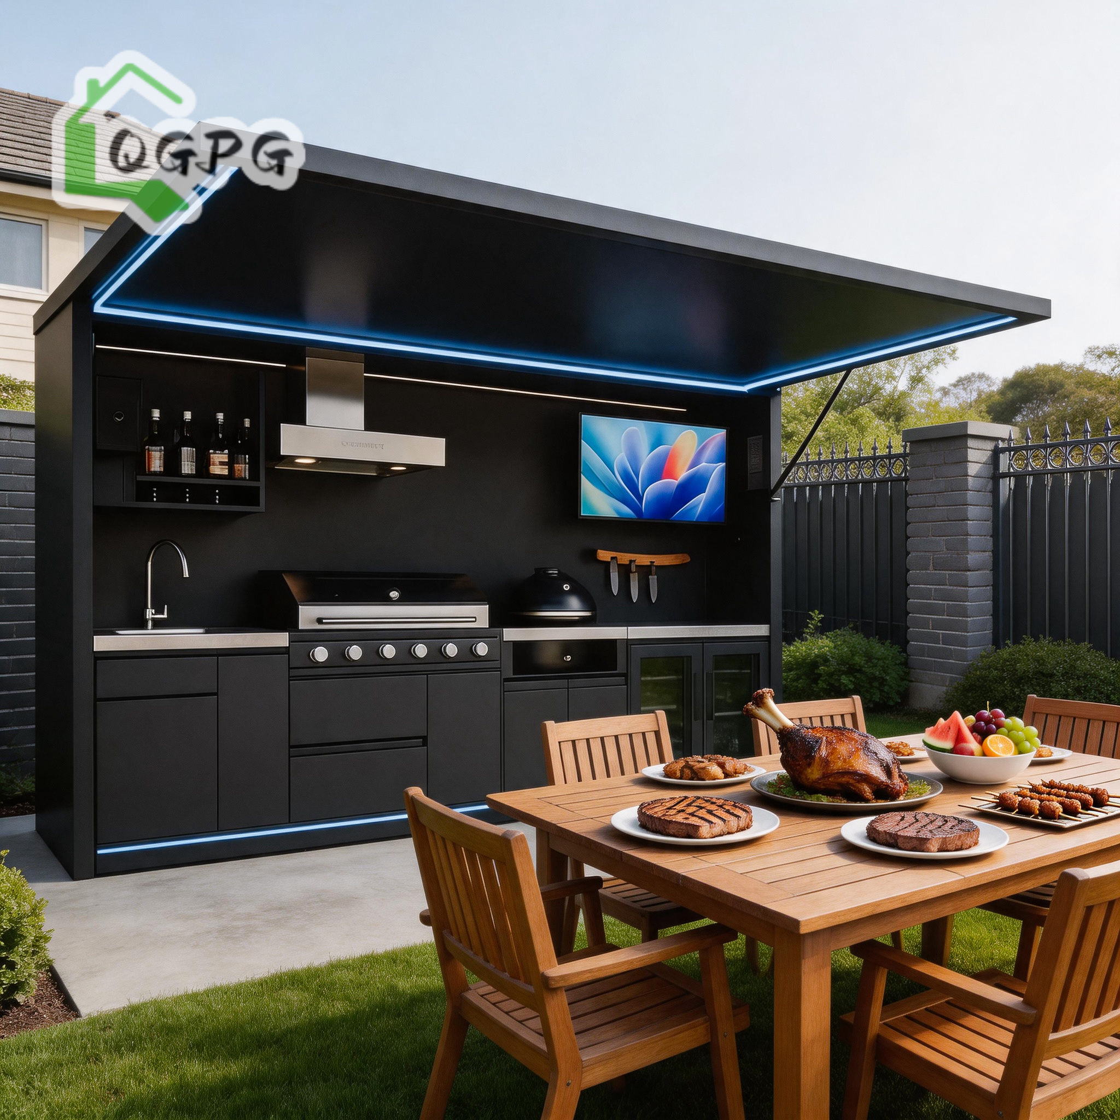
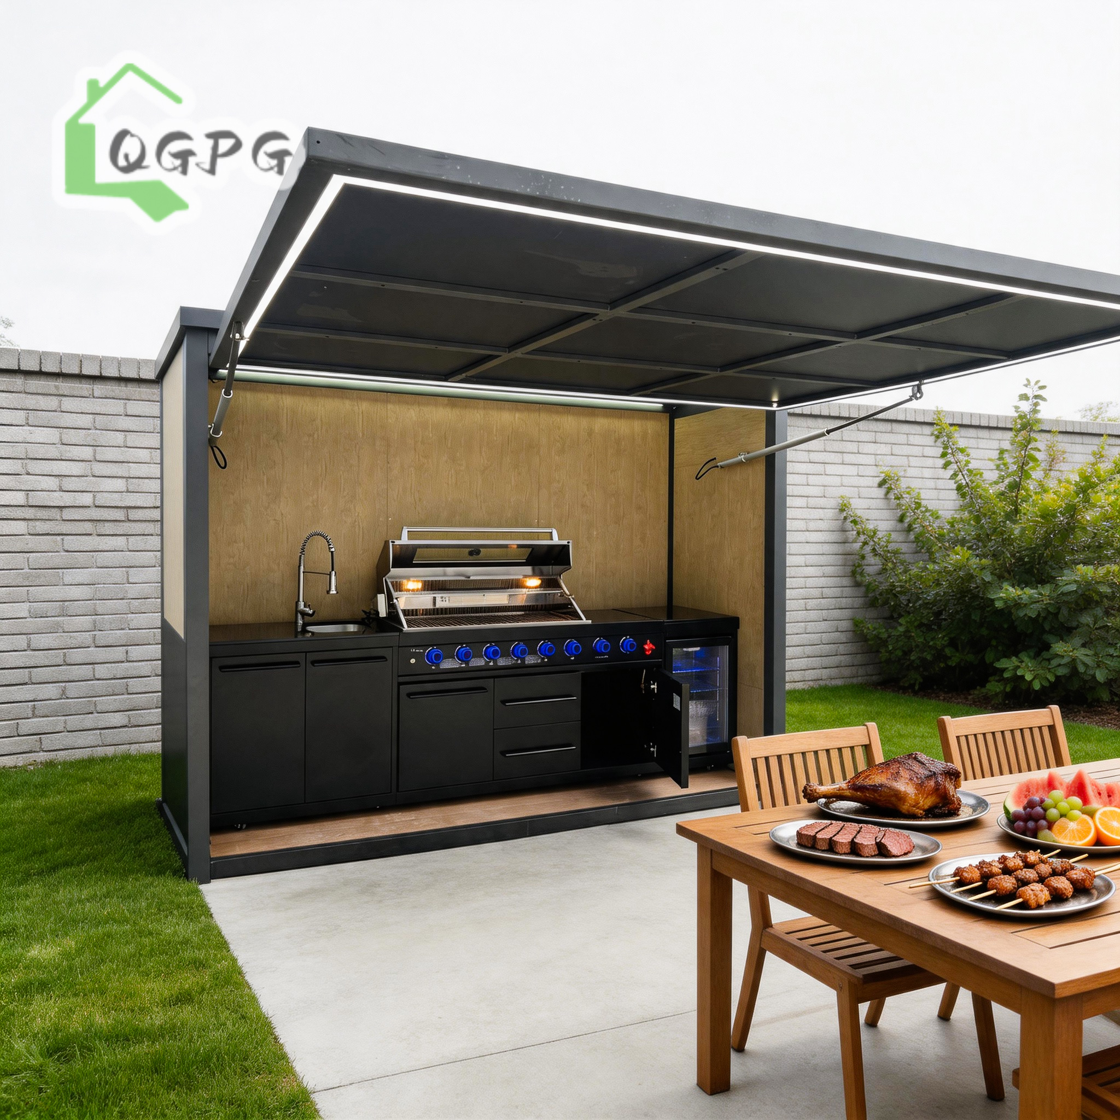
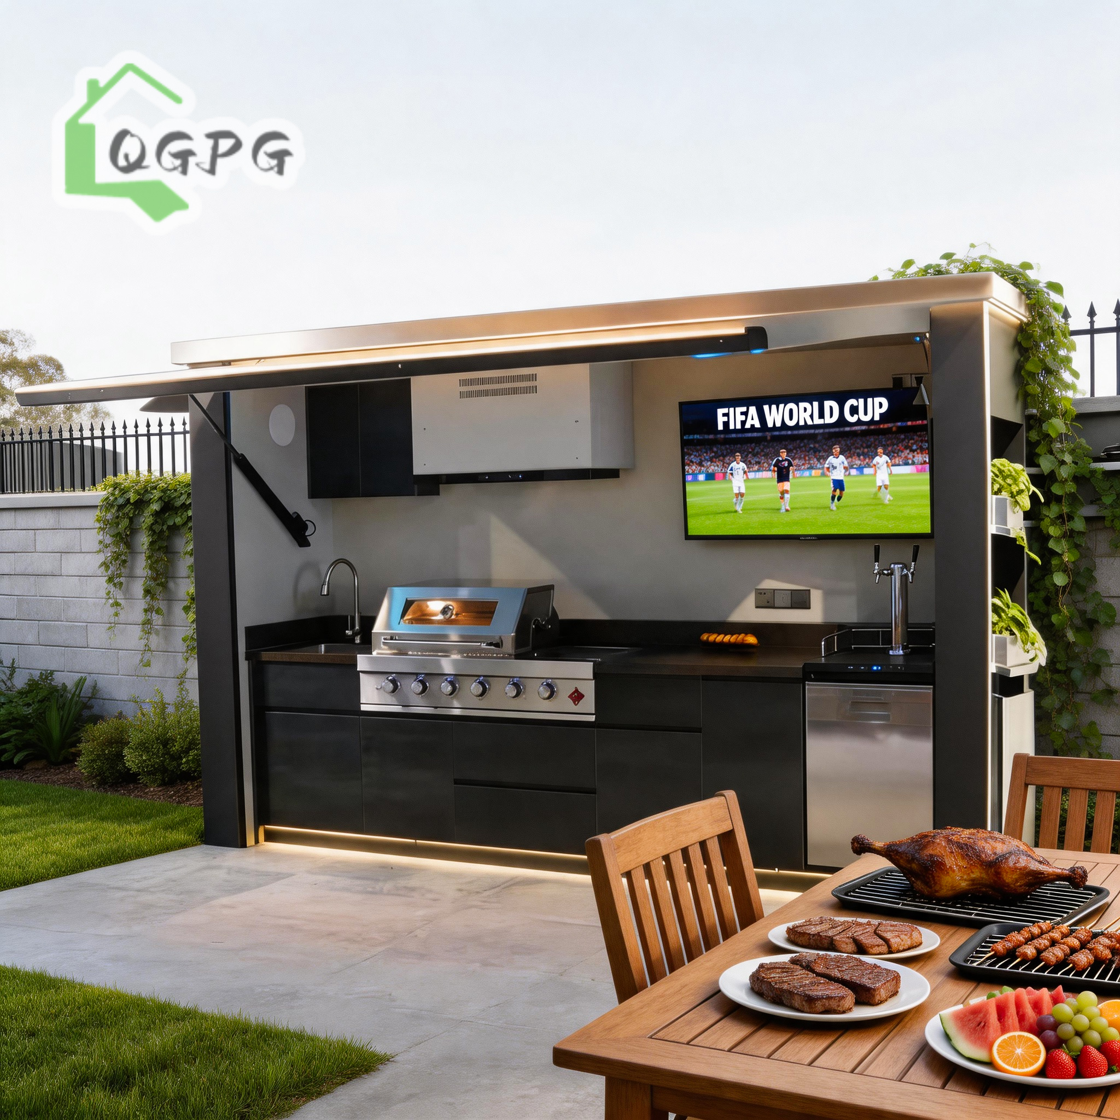
Specialized educational programs require specialized infrastructure. Our factory custom-manufactures heavy-floor-load modular units capable of supporting heavy machinery, computer labs, and industrial kitchen equipment. Utilizing our medical and marine-grade stainless steel utility modules (such as our turnkey kitchen and sanitary pods), schools can maintain strict hygienic standards for student dining and sanitation.
Comparative Performance: Modular Prefab vs. Traditional Masonry in Dnipro
| Evaluation Parameter | BSU Modular Prefab School System | Traditional Concrete / Masonry | Project Impact for Dnipro Buyers |
|---|---|---|---|
| Turnkey Project Timeline | 4 to 8 Weeks (Off-site fab + rapid setup) | 12 to 18 Months | Reduces disruption; rapid return to classroom operations |
| Thermal Efficiency (U-Value) | 0.16 – 0.20 W/m²K (Customizable) | 0.35 – 0.50 W/m²K (Uninsulated) | Up to 40% reduction in municipal winter heating bills |
| On-Site Construction Waste | Minimal (< 5% steel/panel scrap) | High environmental impact & debris | Complies with European green building standards |
| Foundation Requirements | Light strip/point concrete pad or steel grid | Deep reinforced concrete foundation | Lowers ground preparation costs by up to 60% |
| Relocatability & Adaptability | 100% Demountable, relocatable & expandable | Permanent, non-relocatable structure | Flexibility to relocate units as demographic needs shift |
Factory Qualifications & Enterprise Competence: Hebei BSU Building Materials Tech
Selecting an international prefabricated building partner requires complete confidence in factory capability, manufacturing accuracy, and trade reliability. Hebei BSU Building Materials Technology Co., Ltd. is an Intertek-assessed custom manufacturer operating high-capacity production facilities in Hebei Province, China.
Our facility houses advanced CNC plasma cutting stations, automated cold-roll steel forming mills, robotic welding lines, and dedicated sandwich panel laminating plants. With an experienced workforce of over 80 engineers, quality control specialists, and international logistics coordinators, BSU manages every phase of production under strict ISO9001 quality management protocols.
Third-Party Factory Assessed
Independently verified by Intertek. Complete transparency with audited trade records, verified export credentials, and clear transaction capacity.
Optimized Export Packaging
Flat-pack and modular units engineered to fit standard 40ft HQ ocean containers or multimodal rail cars, dramatically reducing sea and overland freight costs to Eastern Europe.
Comprehensive Design Support
Full structural calculation reports, 3D BIM architecture models, electrical schematics, and step-by-step video installation guidelines included with every project shipment.
Dnipro Market Procurement FAQ
Key answers to common questions regarding international logistics, local compliance, installation, and customization for buyers, contractors, and municipal authorities in Dnipro.
Plan Your Modular School Building Project in Dnipro
Submit your architectural preliminary floor plans, spatial requirements, or municipal tender specifications. Our senior structural engineers will prepare a technical proposal, thermal calculation, and complete cost breakdown within 24 hours.