High-Performance Modular Space Pods & Outdoor Kitchens
Explore our certified marine-grade 304/316 stainless steel expandable pods, space houses, and motorized kitchen units engineered for Gothenburg's demanding coastal environment.

Turnkey 304 Stainless Steel Hydraulic Canopy Enclosed Outdoor Kitchen Integrated Grill Sink Fridge
View Technical Specs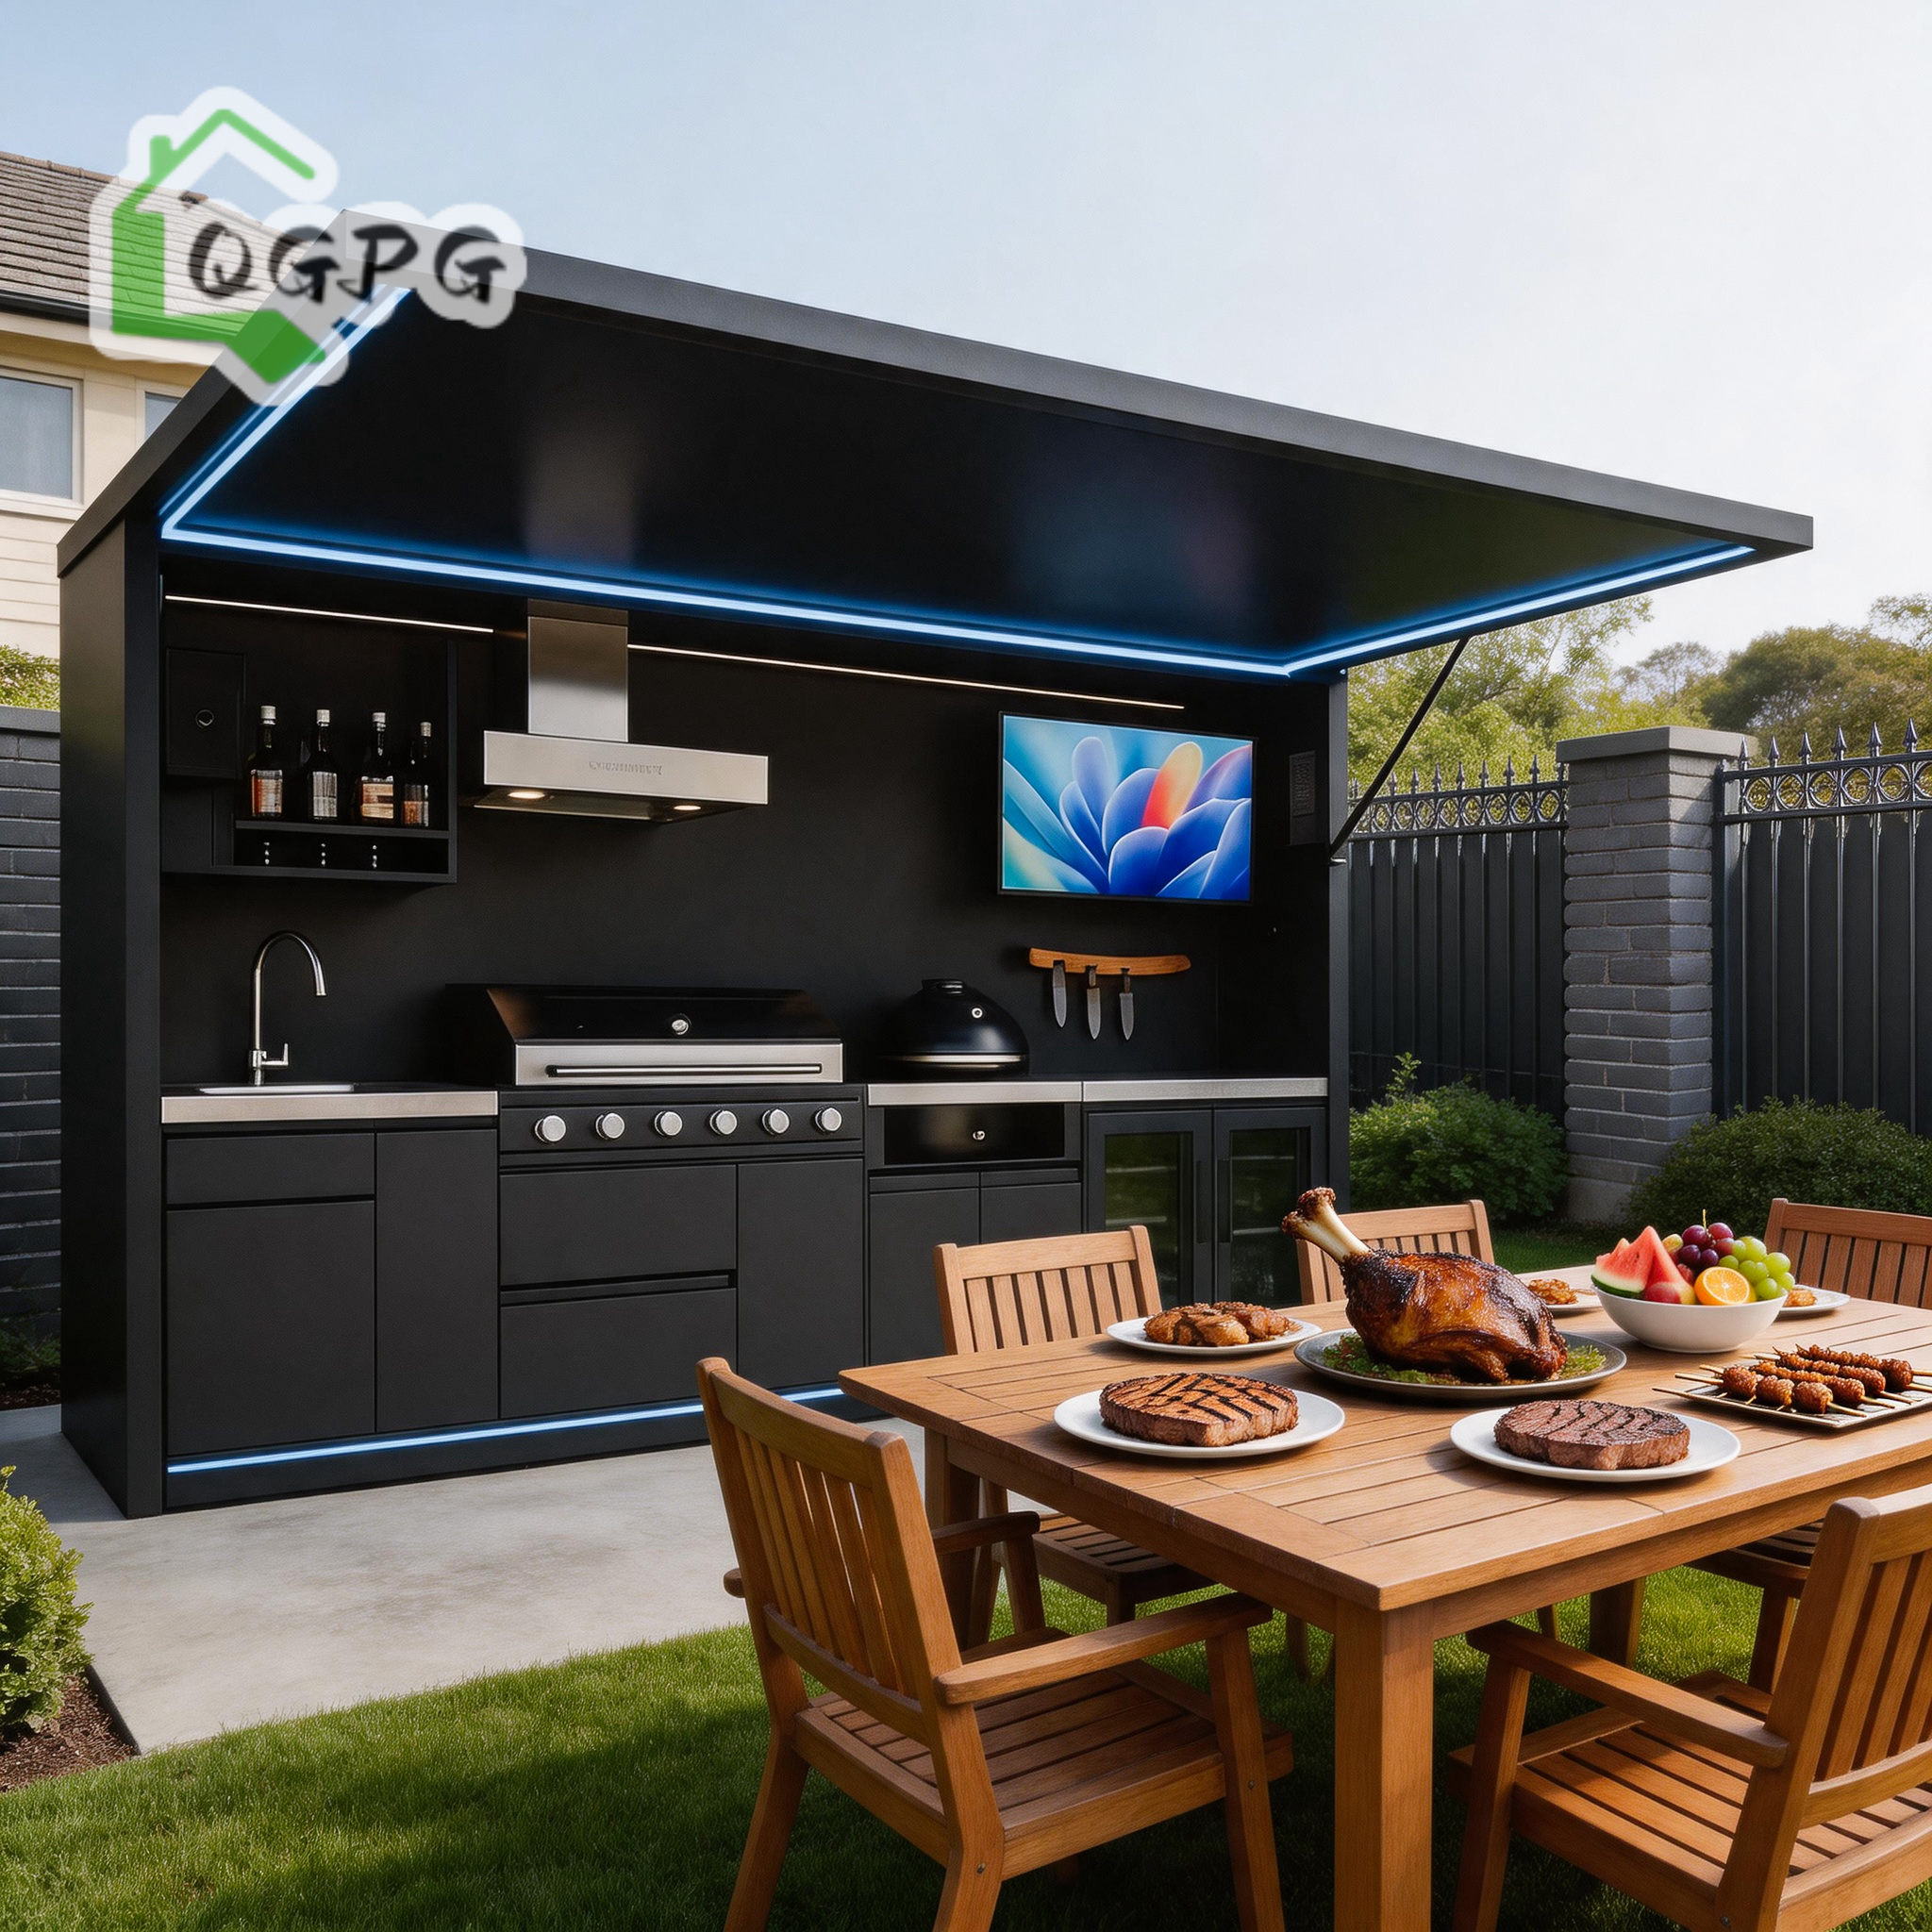
Factory Direct 304 Stainless Steel Electric Hydraulic Lift Modular Outdoor Kitchen Pod
View Technical Specs
Modern 304 Stainless Steel Electric Hydraulic Lift Covered Outdoor Kitchen Integrated BBQ Station
View Technical Specs
Luxury 304 Stainless Steel Electric Lift Canopy Expandable Outdoor Kitchen Pod
View Technical Specs
Factory Direct Galvanized Steel Hydraulic Retractable Awning Enclosed Outdoor Kitchen
View Technical Specs
Modern Aluminum Hydraulic Lift Outdoor Kitchen Box Integrated Grill Sink Fridge Weatherproof
View Technical Specs
Professional Marine Grade 304 SS Motorized Retractable Roof Outdoor BBQ Pod Station
View Technical Specs
Commercial Grade Marine Grade 304 SS Electric Lift Canopy Expandable Outdoor Kitchen Pod
View Technical SpecsEngineering Prefabricated Space Houses for Greater Gothenburg
A comprehensive analysis on structural adaptation, Nordic building codes (BBR), coastal salt resistance, and eco-friendly off-grid deployment along Sweden’s West Coast.
Archipelago & Eco-Tourism Deployment
Gothenburg's southern and northern archipelagos (Styrsö, Vrångö, Hönö) require non-intrusive foundation solutions. Our space pods feature integrated steel sub-frames that sit on minimal concrete screw piers, protecting fragile coastal landscapes while meeting strict municipal spatial planning mandates (Detaljplan).
Västkusten Climate & C5 Marine Corrosion Protection
The maritime climate of Västra Götaland brings high wind-driven rain and aggressive salt spray. We utilize 304 and 316 marine-grade stainless steel frames alongside fluorocarbon-coated aluminum exterior shells. This guarantees 30+ years of maintenance-free structural life against North Sea saline air.
BBR Thermal Envelope & Winter Heat Retention
To endure West Sweden’s freezing sub-zero winters, our prefab space houses incorporate 100mm to 150mm high-density polyurethane (PU) injection cores paired with argon-filled, low-E triple glazing. This delivers wall thermal performance exceeding standard Boverket energy efficiency requirements.
Space House Pods vs. Traditional Nordic Modular Construction
Evaluating total cost of ownership, installation speed, and structural resistance for commercial and residential developments in Western Sweden.
| Performance Standard | BSU Prefab Space Capsule Pods | Traditional Timber Prefab Cabins | Converted ISO Shipping Containers |
|---|---|---|---|
| Frame Material | 304 / 316 Marine Stainless Steel | Structural Nordic Softwood (Gran/Fura) | Cor-Ten Atmospheric Steel |
| Corrosion Resistance Class | C4 to C5-M (Coastal & Industrial) | Low (Requires periodic painting/sealing) | Medium (Prone to rust if paint chips) |
| On-Site Assembly Time | 2 to 6 Hours (Plug & Play) | 3 to 8 Weeks (Carpenter intensive) | 1 to 2 Weeks (Modifications required) |
| Thermal Insulation (U-Value) | 0.13 - 0.16 W/m²K (Polyurethane Core) | 0.18 - 0.22 W/m²K (Mineral wool) | 0.25 - 0.35 W/m²K (Thermal bridges common) |
| Gothenburg Freight Route | Direct Break-Bulk / Flat-Rack via Port of Gothenburg | Road Transport from Regional Mills | Standard Freight Forwarding |
| Relocation Flexibility | 100% Mobile (Lift Lug / Crane Compatible) | Fixed / Permanent Foundation | Mobile with Crane Truck |
Hebei BSU Building Materials Technology Co., Ltd.
Intertek-Assessed Factory Direct Manufacturer Supplying Certified Modular Structures Globally.
Verified Quality Control & Export Capabilities
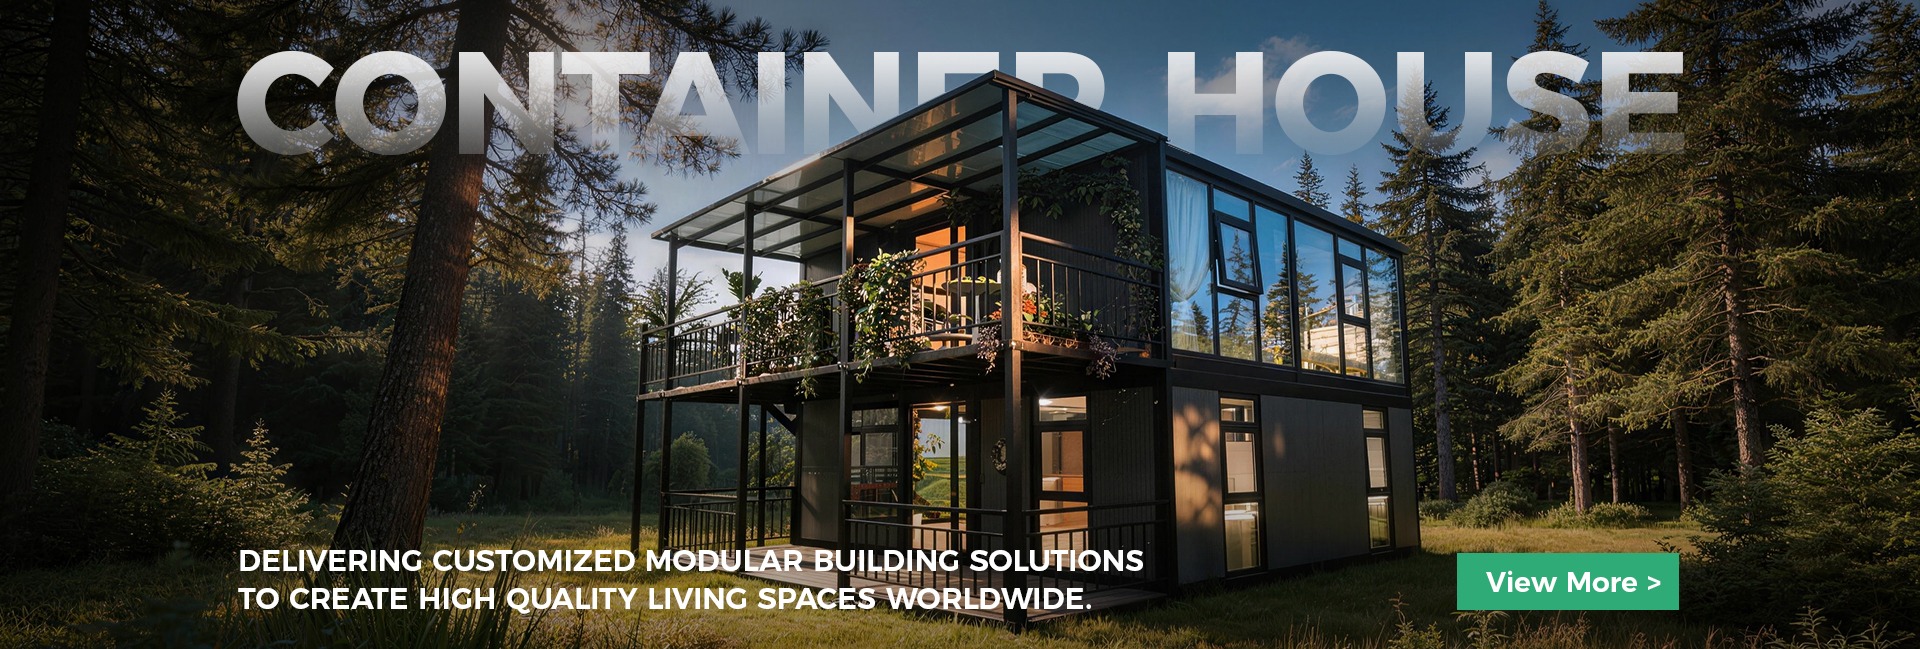
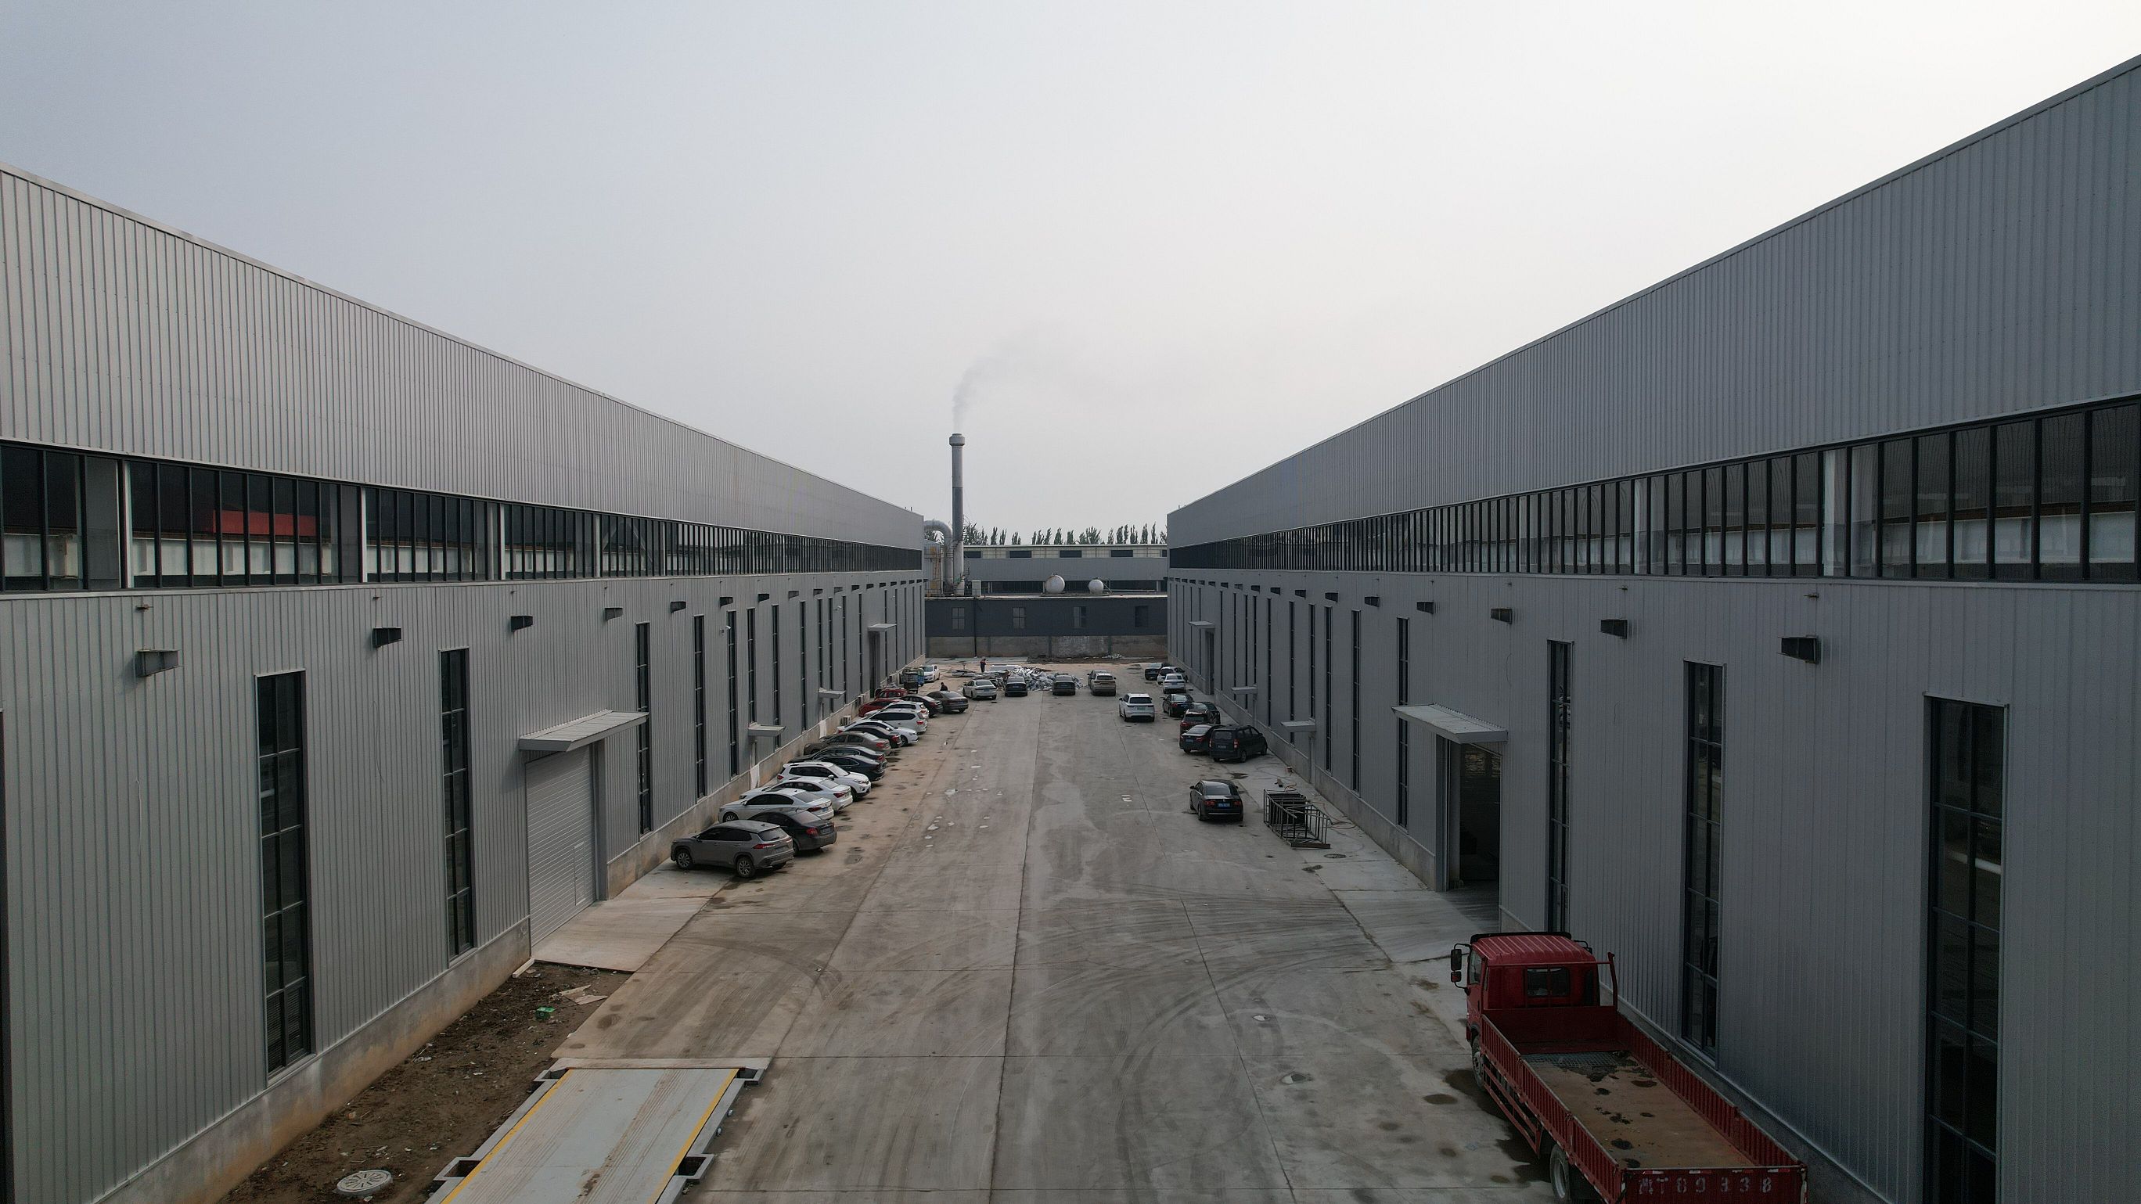
As a verified custom manufacturer with over 80 authenticated full-time engineering and production personnel, Hebei BSU operates automated production lines for expandable container homes, steel frame space capsules, and motorized outdoor kitchen pods.
Our manufacturing facility has undergone rigorous on-site audits by Intertek. We provide comprehensive technical proposals detailing wind load calculations, hydraulic system stress tests, and electrical harnesses compliant with EU (CE) standards for seamless connection to Gothenburg’s local electrical grid (230V/400V 50Hz).
- Intertek On-Site Assessed Production Facility & Legal Entity
- Standard & Custom Engineering Tailored to Swedish Building Regulations (BBR)
- Factory Direct Sea Logistics to Skandiahamnen (Port of Gothenburg)


Frequently Asked Questions by Swedish Buyers
Essential guidance on importing, installing, and permitting space houses and modular pods in Sweden.
Do I need a building permit (Bygglov) for a prefab space house in Gothenburg?
Permit regulations depend on placement and module size. If deployed as an Attefallshus (up to 30 m²) or Friggebod (up to 15 m²), simplified notification (Bygganmälan) to Gothenburg Municipality (Göteborgs stad Stadsbyggnadsförvaltningen) is typically sufficient. For larger residential units or commercial glamping developments, a full Bygglov is required. BSU provides CAD structural drawings to assist your local architect or permit filing agent.
How are units shipped to Gothenburg and handled at the port?
Orders are packed securely in standard ISO container frames or loaded as flat-rack cargo depending on the module dimensions. Shipments arrive at Gothenburg's Port (Skandiahamnen / APM Terminals), Europe's premier Nordic gateway. From the port, modules are transported via standard flatbed truck directly to site locations across West Sweden.
Can the space house withstand severe winter conditions in Sweden?
Yes. BSU space pods are engineered for extreme Northern European climates. They feature high-performance polyurethane sandwich insulation, thermal-break window frames, integrated floor heating channels, and roof loading capability rated for heavy Scandinavian snow packs (up to 2.5 kN/m²).
What foundation preparation is required prior to delivery?
Because BSU modular units feature rigid 304/316 steel base chassis, expensive continuous concrete slab foundations are rarely necessary. Ground screw piles (Markskruv) or level concrete pad piers at corner bearing points provide an ideal, fast, and low-impact foundation system ideal for rocky coastal terrain.
How do utility connections (Electricity, Water, Drainage) work?
All plumbing and electrical wiring are pre-installed at the factory inside the wall cavities. Outlets, switches, and distribution boxes comply with European standards. Water and wastewater lines are terminated at standard external quick-connect points beneath the chassis, enabling simple hookup to municipal mains or off-grid septic/greywater tanks.
Can floor plans and interior finishes be customized?
Absolutley. BSU functions as a true custom manufacturer. We tailor space layouts, kitchen pod integrations, bathroom fixtures, interior wall panel materials, exterior accent lighting, and window placements according to your architectural drawings or project requirements.
Start Your Prefab Space Pod Project in Gothenburg
Consult with our engineering directors today to request technical drawings, material certifications, sea freight schedules, and factory-direct pricing for your Swedish development.
Send an Inquiry