
Featured Export Modular Systems & Deployable Pods
Direct-from-factory modular infrastructure designed for high durability, structural weatherproofing, and rapid deployment in the Utrecht province and surrounding Dutch municipalities.

Custom Stainless Steel Hydraulic Retractable Canopy Deployable Outdoor Kitchen Pod Built-in Grill Sink Fridge for Villa Resort

Premium Aluminum Hydraulic Lift Modular Outdoor Kitchen Integrated Grill Sink Fridge for Outdoor Dining Weatherproof

Premium 304 Stainless Steel Hydraulic Canopy Enclosed Outdoor Kitchen Integrated BBQ Sink Fridge for Garden Terrace Weatherproof

Commercial Grade 304 Stainless Steel Electric Hydraulic Lift Outdoor Kitchen Pod Integrated Grill Sink Fridge Storage for Hotel

Commercial Grade Marine Grade 304 SS Motorized Retractable Roof All-Weather BBQ Pod Built-in Grill Sink Storage Outdoor Kitchen

Modern Design Portable Prefab Sanitary Bathroom Rectangle Acrylic Mobile Toilets & Shower Cabin Outdoor Portable Bathroom
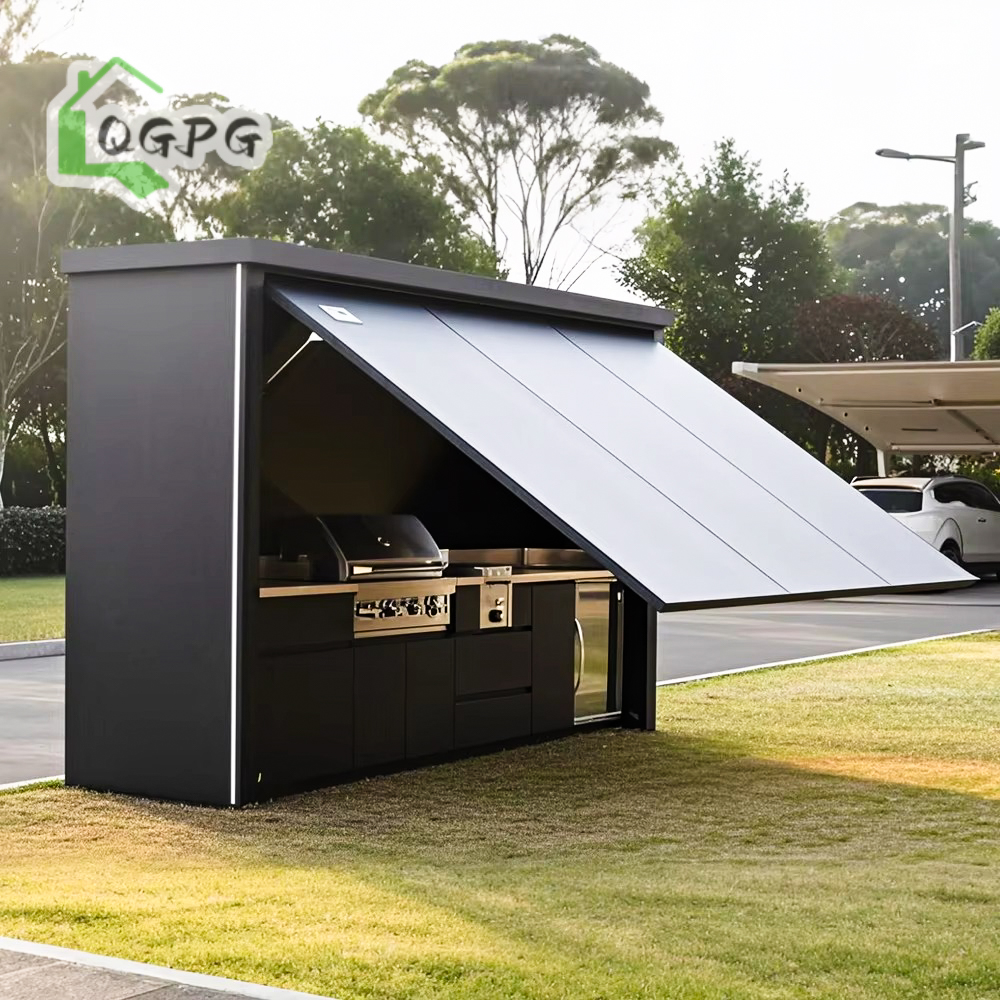
Factory Direct Stainless Steel Electric Hydraulic Lift Outdoor Kitchen Container Integrated BBQ Sink Fridge for Backyard Patio
Strategic Prefabricated Housing Integration for the Utrecht Region
The municipality of Utrecht, located at the core of the Dutch Randstad, represents one of Europe's most dynamic yet spatially constrained real estate sectors. Faced with aggressive urban expansion plans in areas such as Leidsche Rijn, Utrecht Science Park (De Uithof), and planned eco-districts in Rijnenburg, developers and municipal stakeholders face dual pressures: overcoming extreme housing shortages while satisfying stringent environmental regulations. The implementation of traditional wet-construction methods is increasingly hampered by national nitrogen emission limits (Stikstofcrisis), strict acoustic insulation mandates along heavily trafficked transit corridors (A27, A12, and A28), and complex soil conditions consisting of soft Holocene peat and clay layers.
As a verified custom manufacturer and global exporter, Hebei BSU Building Materials Technology Co., Ltd. provides engineered offsite prefabricated housing systems and precision modular pods specifically configured to bypass on-site environmental roadblocks in the Netherlands. By transferring over 90% of structural, insulation, plumbing, and electrical assembly to controlled manufacturing facilities in China, BSU modules reduce on-site assembly time from months to days, eliminating local site-generated nitrogen emissions, minimizing urban traffic disruption, and maintaining full compliance with the Dutch Building Code (Besluit bouwwerken leefomgeving - BBL).
Technical & Engineering Localization for Dutch Municipal Standards
Exporting structural prefabricated housing units to the Netherlands requires far more than basic container modifications. Dutch building authorities enforce exact technical frameworks governing structural stability, fire safety, thermal dynamics, and environmental circularity. BSU's engineering team directly integrates local standardizations into each CAD/BIM module layout prior to factory cutting, welding, and panel lamination.
1. Compliance with the Dutch Building Code (BBL) & BENG Criteria
Under current Dutch regulations, all residential and commercial buildings must satisfy BENG standards (Bijna Energieneutrale Gebouwen). To achieve these ultra-low energy requirements, BSU prefabricated wall and roof configurations feature continuous thermal-bridge-free designs:
- Wall Thermal Resistance (Rc values): Multi-layer sandwich panels utilizing high-density Polyurethane (PU) or Hydrophobic Rock Wool cores delivering thermal insulation ratings from $Rc = 4.7\,m^2K/W$ up to $Rc = 6.0\,m^2K/W$.
- Roof & Floor Insulation: Reinforced insulated sub-flooring engineered to meet $Rc = 6.3\,m^2K/W$, preventing ground moisture penetration in low-lying Dutch terrain.
- Airtightness & Ventilation: Factory-fitted EPDM gaskets, dual-seal thermal break aluminum window systems with HR++ argon-filled double glazing, and pre-engineered ducting compatible with heat recovery ventilation units (WTW systems).
2. Geotechnical Foundation Adaptability for Soft Peat Soil
The subterranean soil profile across Utrecht and the broader Kromme Rijn area contains high water tables and alluvial peat beds. Traditional heavy concrete foundations demand deep pile driving, which is slow, expensive, and subject to strict local vibration permits. BSU's structural light-gauge steel (LGS) frames and heavy-duty structural container chassis are engineered for high strength-to-weight ratios. They seamlessly integrate with screw pile (schroefpalen) foundations or removable steel grillage systems, enabling stable installation without deep excavation and allowing easy future site restoration or unit relocation.
3. Nitrogen-Neutral Construction Logistics (Stikstofarm Bouwen)
The Dutch Council of State (Raad van State) ruling on nitrogen emissions has stalled hundreds of traditional development sites across the province of Utrecht. Because BSU modular container homes, expandable houses, and motorized kitchen/sanitary pods arrive up to 95% finished, on-site assembly requires only lightweight hydraulic cranes or forklifts operating over a 24-to-48-hour window. This dramatically lowers diesel machinery usage on site, ensuring projects remain comfortably below critical nitrogen deposition thresholds (*AERIUS calculations*).
Localized Application Scenarios in the Utrecht Urban Zone
From high-density campus developments to sustainable leisure retreats, see how BSU prefabricated systems fulfill targeted local utility requirements.
Utrecht Science Park (USP) Student & Researcher Housing
With thousands of students attending Utrecht University and HU University of Applied Sciences, fast-track housing is essential. Flat-Pack and Detachable container modules stack up to 3 stories to form soundproof, thermal-efficient studio pods featuring individual sanitary bathrooms and compact kitchens.
Flex-Housing Projects in Leidsche Rijn & Rijnenburg
Municipal flex-housing initiatives demand high-quality temporary-to-permanent residential structures. BSU Expandable Container Homes offer 37 sqm to 74 sqm of interior living space that unfolds from a single shipping footings, complete with pre-plumbed sanitary utilities and customizable interior wood finishes.
Waterfront Hospitality along Oudegracht & Vecht River
Boutique hotels, outdoor terraces, and seasonal cafes require high-end, weather-resistant outdoor hospitality infrastructure. BSU's Hydraulic & Motorized 304/316 Stainless Steel Outdoor Kitchen Pods provide secure, lockable, all-weather food preparation platforms that resist humid riverfront microclimates.
Infra Project Offices & Labor Camps (A27/A12 Expansion)
Major infrastructure projects require secure, heavy-duty site command centers and worker rest zones. Flat pack office containers featuring acoustic dampening wall panels and pre-wired heavy electric networks provide turn-key office and meeting environments for engineering teams.
Eco-Resorts & Recreation Parks in Utrechtse Heuvelrug
Holiday parks in nature reserves demand low-impact construction. Light-gauge steel prefab villas and self-contained mobile restroom trailers offer high aesthetic integration, low site footprint, and easy connection to off-grid solar and greywater treatment systems.
Comparative Technical Matrix of Export Modular Systems
Select the optimal prefabricated structure for your target deployment scenario in Utrecht based on technical metrics, transport efficiency, and assembly times.
| Modular Building Type | Structural Frame Material | Insulation & Wall Core | Dutch Rc Value Range | On-Site Assembly Time | Primary Utrecht Use Case |
|---|---|---|---|---|---|
| Expandable Container House | Galvanized Steel Tube + Folding Hinge System | 75mm-100mm PU / Rockwool Laminated Panel | $3.8 - 5.2\,m^2K/W$ | 2 - 4 Hours / Unit | Flex-Housing, Temporary Residential Homes, Eco-cabins |
| Flat Pack Container House | Cold-Formed High-Tensile Steel Profiles | 60mm-100mm Glass wool / Rock wool Sandwich Panel | $3.2 - 4.8\,m^2K/W$ | 3 Workers / 3 Hours | Student Dormitories, Site Offices, Labor Accommodation |
| Folding Container House | Heavy-Duty Foldable Steel Chassis | 50mm IEPS / Fireproof Rock wool Panels | $2.8 - 3.8\,m^2K/W$ | 10 Minutes (Crane Unfold) | Emergency Housing, Short-term Event Backstage, Storage |
| Detachable Container House | Bolted Frame Structure with Interchangeable Panels | Custom EPS / Rock wool Panel Matrix | $3.0 - 4.5\,m^2K/W$ | 4 Workers / 4 Hours | Modular Classrooms, Medical Clinics, Retail Kiosks |
| Light Steel Structure Villa | G550 Cold-Formed Light-Gauge Steel Frame | OSB Lamination + PU Spray + OSB + Cladding | $5.0 - 6.5\,m^2K/W$ | 2 - 4 Weeks (Turn-key) | Permanent Residential Villas, Urban Infill Housing |
| Stainless Outdoor Pods | Marine-Grade 304/316 Stainless Steel & Aluminum | Double-Skinned Insulated Hood / Enclosure | Climate Protected | Plug & Play (Pre-assembled) | Terraces, Waterfront Gastronomy, Luxury Hotel Pods |
Why Partner with Hebei BSU Building Materials Technology Co., Ltd.
In international B2B procurement, product quality and supplier trustworthiness are inseparable. Hebei BSU Building Materials Technology Co., Ltd. operates as a verified custom manufacturer certified by international auditing bodies. Our manufacturing infrastructure in Hebei Province combines advanced structural steel fabrication, automated sandwich panel production lines, and rigorous pre-shipment quality control procedures.
1. Intertek On-Site Assessed Production Audit
Our facility has undergone full on-site audits conducted by Intertek, verifying our legal status, operational capacity, structural welding certifications, and trade handling integrity. Overseas buyers can inspect our verified supplier documentation, trade history, credit reports, and panoramic factory walkthroughs prior to initiating contracts.
2. Precision Steel Processing & Anti-Corrosion Protection
Buildings installed in Western Europe face high ambient humidity and oceanic salt aerosol exposure carried inland from the North Sea. BSU modular frames utilize hot-dip galvanized structural steel components combined with multi-layer epoxy zinc-rich primer and polyurethane topcoats, ensuring exceptional corrosion resistance tested to exceed ISO 12944 atmospheric durability ratings.
3. Freight Optimization & Direct Logistics to Port of Rotterdam
Shipping logistics form a substantial portion of landed costs. BSU specializes in export-optimized flat-pack and knock-down designs. Up to 4 flat-pack container modules are bundled into standard SOC (Shipper Owned Container) dimensions, fitting seamlessly into standard container vessel slots routed from Qingdao or Tianjin port directly to the Port of Rotterdam. From Rotterdam, inland waterways or highway transport routes (A15 to A27) deliver the modules directly to site in Utrecht with minimal freight surcharge.
4. End-to-End Technical Support & BIM Data Provision
We supply complete architectural floor plans, 3D structural Revit/BIM models, structural load calculation reports (Eurocode 3 compliant), and step-by-step assembly guide videos with every shipment. For large-scale developments in the Utrecht area, BSU can dispatch technical engineering supervisors to assist local contractors during foundation pairing and electrical/plumbing grid integration.
Utrecht Procurement & Export Technical FAQ
Clear, definitive answers to common engineering, regulatory, and logistical queries raised by Dutch property developers and contractors.
How do BSU prefabricated homes comply with Dutch Building Code (BBL) insulation and energy requirements?
BSU tailors wall and roof panel specifications specifically for the Dutch thermal climate. By utilizing high-density Polyurethane (PU) or hydrophobic Rockwool core panels ranging from 75mm to 120mm in thickness, alongside thermally broken aluminum window profiles fitted with HR++ double-pane glazing, our modules easily achieve wall Rc values of $4.7\,m^2K/W$ and roof values exceeding $6.3\,m^2K/W$, aligning perfectly with BENG 1 and BENG 2 thermal loss thresholds.
What foundation options are recommended for placing modular units on soft soil in Utrecht?
Due to the high clay and peat composition across the Kromme Rijn region, deep concrete footings can be costly and difficult to permit. BSU structures are engineered to distribute loads evenly. We strongly recommend screw pile (schroefpalen) systems or steel point-support pedestals. Screw piles can be driven rapidly with zero soil excavation, providing immediate load-bearing capacity while maintaining full site reversibility.
How are utilities (electrical and plumbing) converted to match Dutch installation standards?
All factory-installed electrical wiring, breakers, sockets, and lighting comply with European NEN 1010 standards (230V/400V, 50Hz, CE-marked components). Plumbing runs feature standardized PEX/PVC connections compatible with standard Dutch water pressure and municipal sewage interfaces. For off-grid or eco-park installations, modules can be pre-wired for solar PV array integration and greywater filtration.
What is the shipping route and lead time from your factory to a construction site in Utrecht?
Standard production time spans 15 to 25 days depending on customization complexity and batch order volume. Ocean freight from main Chinese ports (Qingdao/Tianjin) to the Port of Rotterdam takes approximately 28 to 35 days. Clearance and inland barge or truck transport from Rotterdam to Utrecht takes an additional 2 to 4 days. Total lead time from drawing sign-off to site arrival typically averages 6 to 9 weeks.
Can BSU expandable container homes withstand heavy Dutch wind and rain conditions?
Yes. BSU expandable structures feature perimeter EPDM sealing gaskets, continuous waterproof roof membranes, and concealed rainwater drainage channels built directly inside the corner posts. Frame structures are calculated according to Eurocode 3 (EN 1993) to comfortably withstand wind loads up to Beaufort scale 10-11 and snow loads of $0.75\,kN/m^2$ typical for Dutch winter storms.
How can buyers verify BSU's factory capabilities before making a deposit?
We offer total operational transparency. Buyers can access our Intertek assessment reports, request verified trade history data, review third-party material test certificates (CE, ISO, SGS), and schedule a live 360-degree video walkthrough of our Hebei manufacturing facility with a dedicated project engineer.