Engineered Container Houses & Modular Pod Solutions
Standardized, expandable, and customized steel structures manufactured to international ISO, CE, and Intertek-verified standards.






Navigating Steel Container House Manufacturing for Split Markets
Technical analysis on structural adaptation, freight compression, and thermal barrier engineering for localized deployment.
The global construction landscape is undergoing a systemic transition toward modular prefabrication, driven by severe labor shortages, rising on-site construction costs, and stringent environmental mandates. Within this evolution, steel container house factories have emerged as critical nodes in the supply chain for residential, commercial, and industrial developers. However, supplying the global "split market"—characterized by diverse regional building codes, extreme climatic variations, fragmented transport infrastructures, and specialized end-user requirements—presents complex engineering challenges that standard ISO shipping container conversions cannot resolve.
What Defines the "Split Market" in Modular Construction?
In industrial modular engineering, a split market refers to regional segments that demand structural adaptability across two distinct axes:
- Climatic Split: Sub-zero high-latitude regions demanding zero thermal-bridging and high snow-load capacity vs. tropical, coastal, or desert regions requiring high corrosion resistance, UV reflectivity, and integrated split-system HVAC routing.
- Regulatory & Transport Split: Strict Western building standards (CE, UL, IBC, AS/NZS) requiring prefabricated electrical and plumbing certifications, matched against tight logistics constraints requiring knock-down, flat-pack, or expandable modular dimensions.
Factory-direct manufacturers like Hebei BSU Building Materials Technology Co., Ltd. bridge this split by replacing rigid sea container retrofits with purpose-built cold-formed galvanized steel frames and modular sandwich panel systems customized precisely for local compliance.
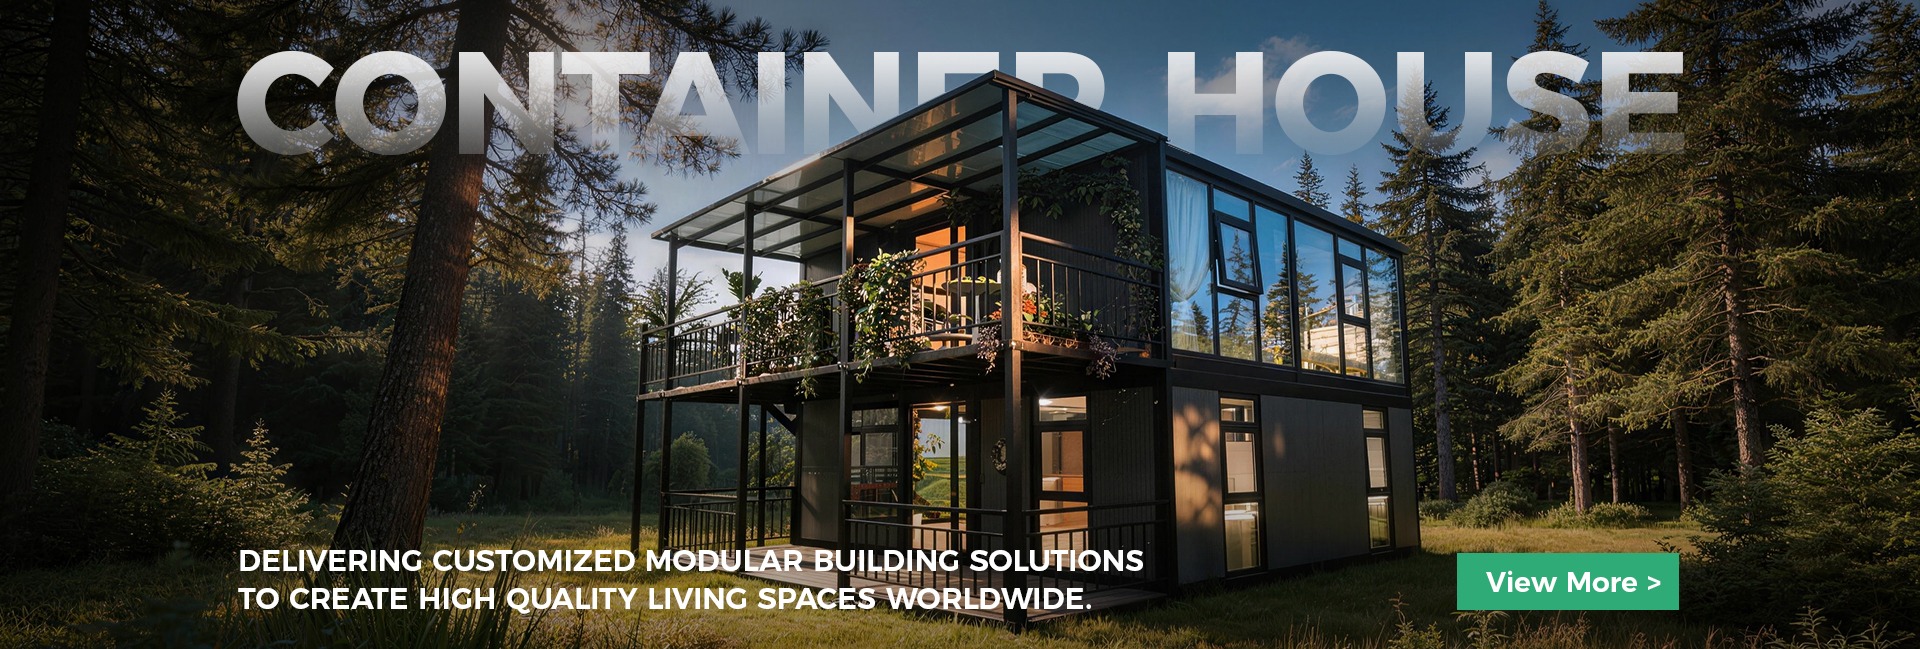
Information Gain Insight: Standard converted ISO shipping containers suffer from severe thermal bridging due to continuous structural steel walls, leading to internal condensation and rust in split climates. Modern steel container house factories utilize isolated cold-formed steel chassis paired with high-density polyurethane (PU) or rock wool sandwich panels, establishing a true continuous thermal envelope.
Structural Mechanics & Steel Grade Selection
Primary structural longevity in steel container homes depends on the structural steel specification and anti-corrosion coating methodology. For standard site offices and basic camps, Q235B galvanized steel offers adequate yield strength. However, for multi-storey flat pack container blocks, coastal resort units, or heavy hydraulic flip-up structures, factories must utilize Q355B or marine-grade 304/316 stainless steel components.
Structural frame integrity must accommodate dynamic transport stresses, crane lifting loads, and localized seismic forces. Primary corner columns are robotically welded to heavy-duty corner castings, allowing multi-tier vertical stacking without requiring external auxiliary support frames.
Selecting the Right Container Architecture for Split Applications
Comparative metrics evaluating structural efficiency, deployment speed, and freight optimization.
| Container Building System | Structural Core | Thermal Insulation Options | On-Site Assembly Time | Shipping Efficiency (40' HQ) | Target Applications |
|---|---|---|---|---|---|
| Expandable Container House | Galvanized Steel Frame + Hinge Folding Wings | 50-75mm EPS / PU / Rock Wool | 2 - 4 Hours (3-in-1 Unfold) | 1 Closed Unit / 40' HQ Container | Residential Villas, Holiday Cabins, Emergency Relief |
| Flat Pack Container House | Bolted Galvanized Frame + Interchangeable Panels | 50-100mm High-Density Rock Wool | 3 - 5 Hours (4 Workers) | 4 - 6 Units Stacked / 40' HQ | Multi-Storey Dormitories, Mining Camps, Site Headquarters |
| Folding Container House | Integrated Hinged Scissor Frame | 50mm Flame-Retardant EPS / Rock Wool | 10 - 15 Minutes (Crane Assisted) | 10 - 12 Units Stacked / 40' HQ | Rapid Disaster Housing, Short-term Construction Camps |
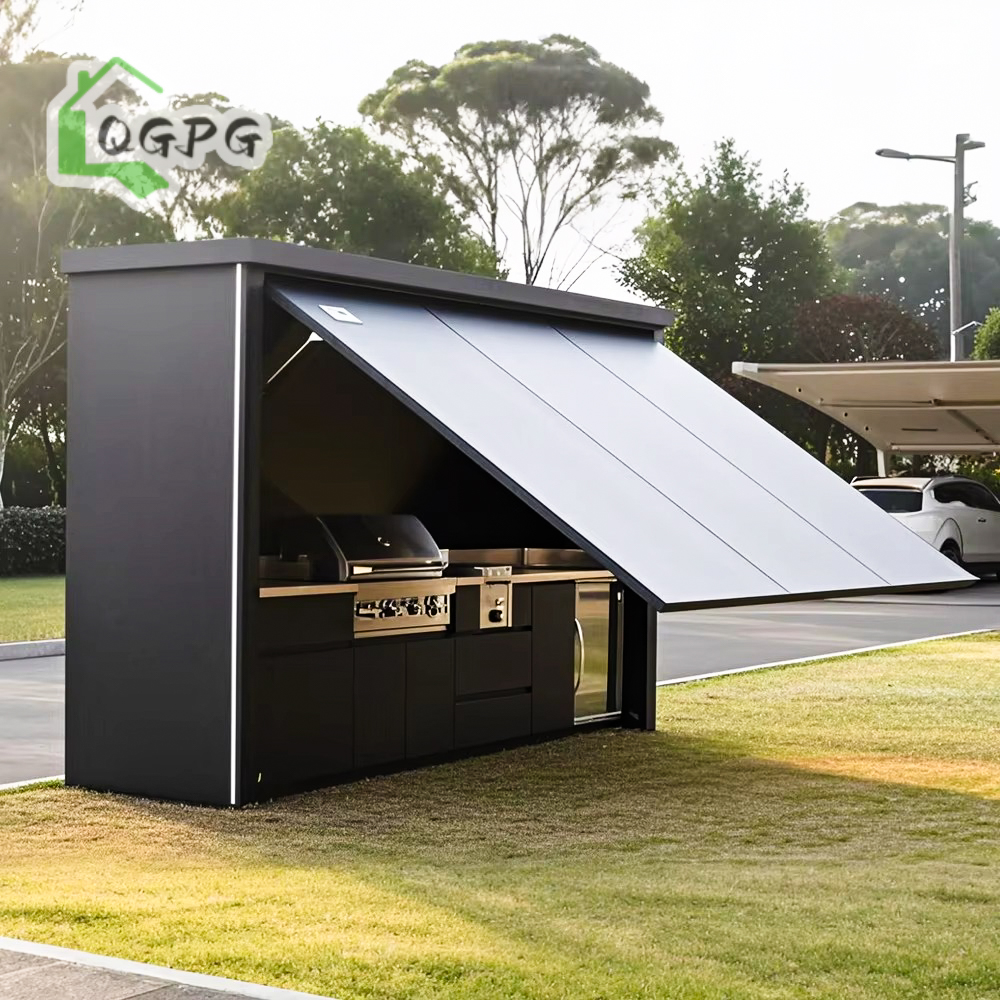
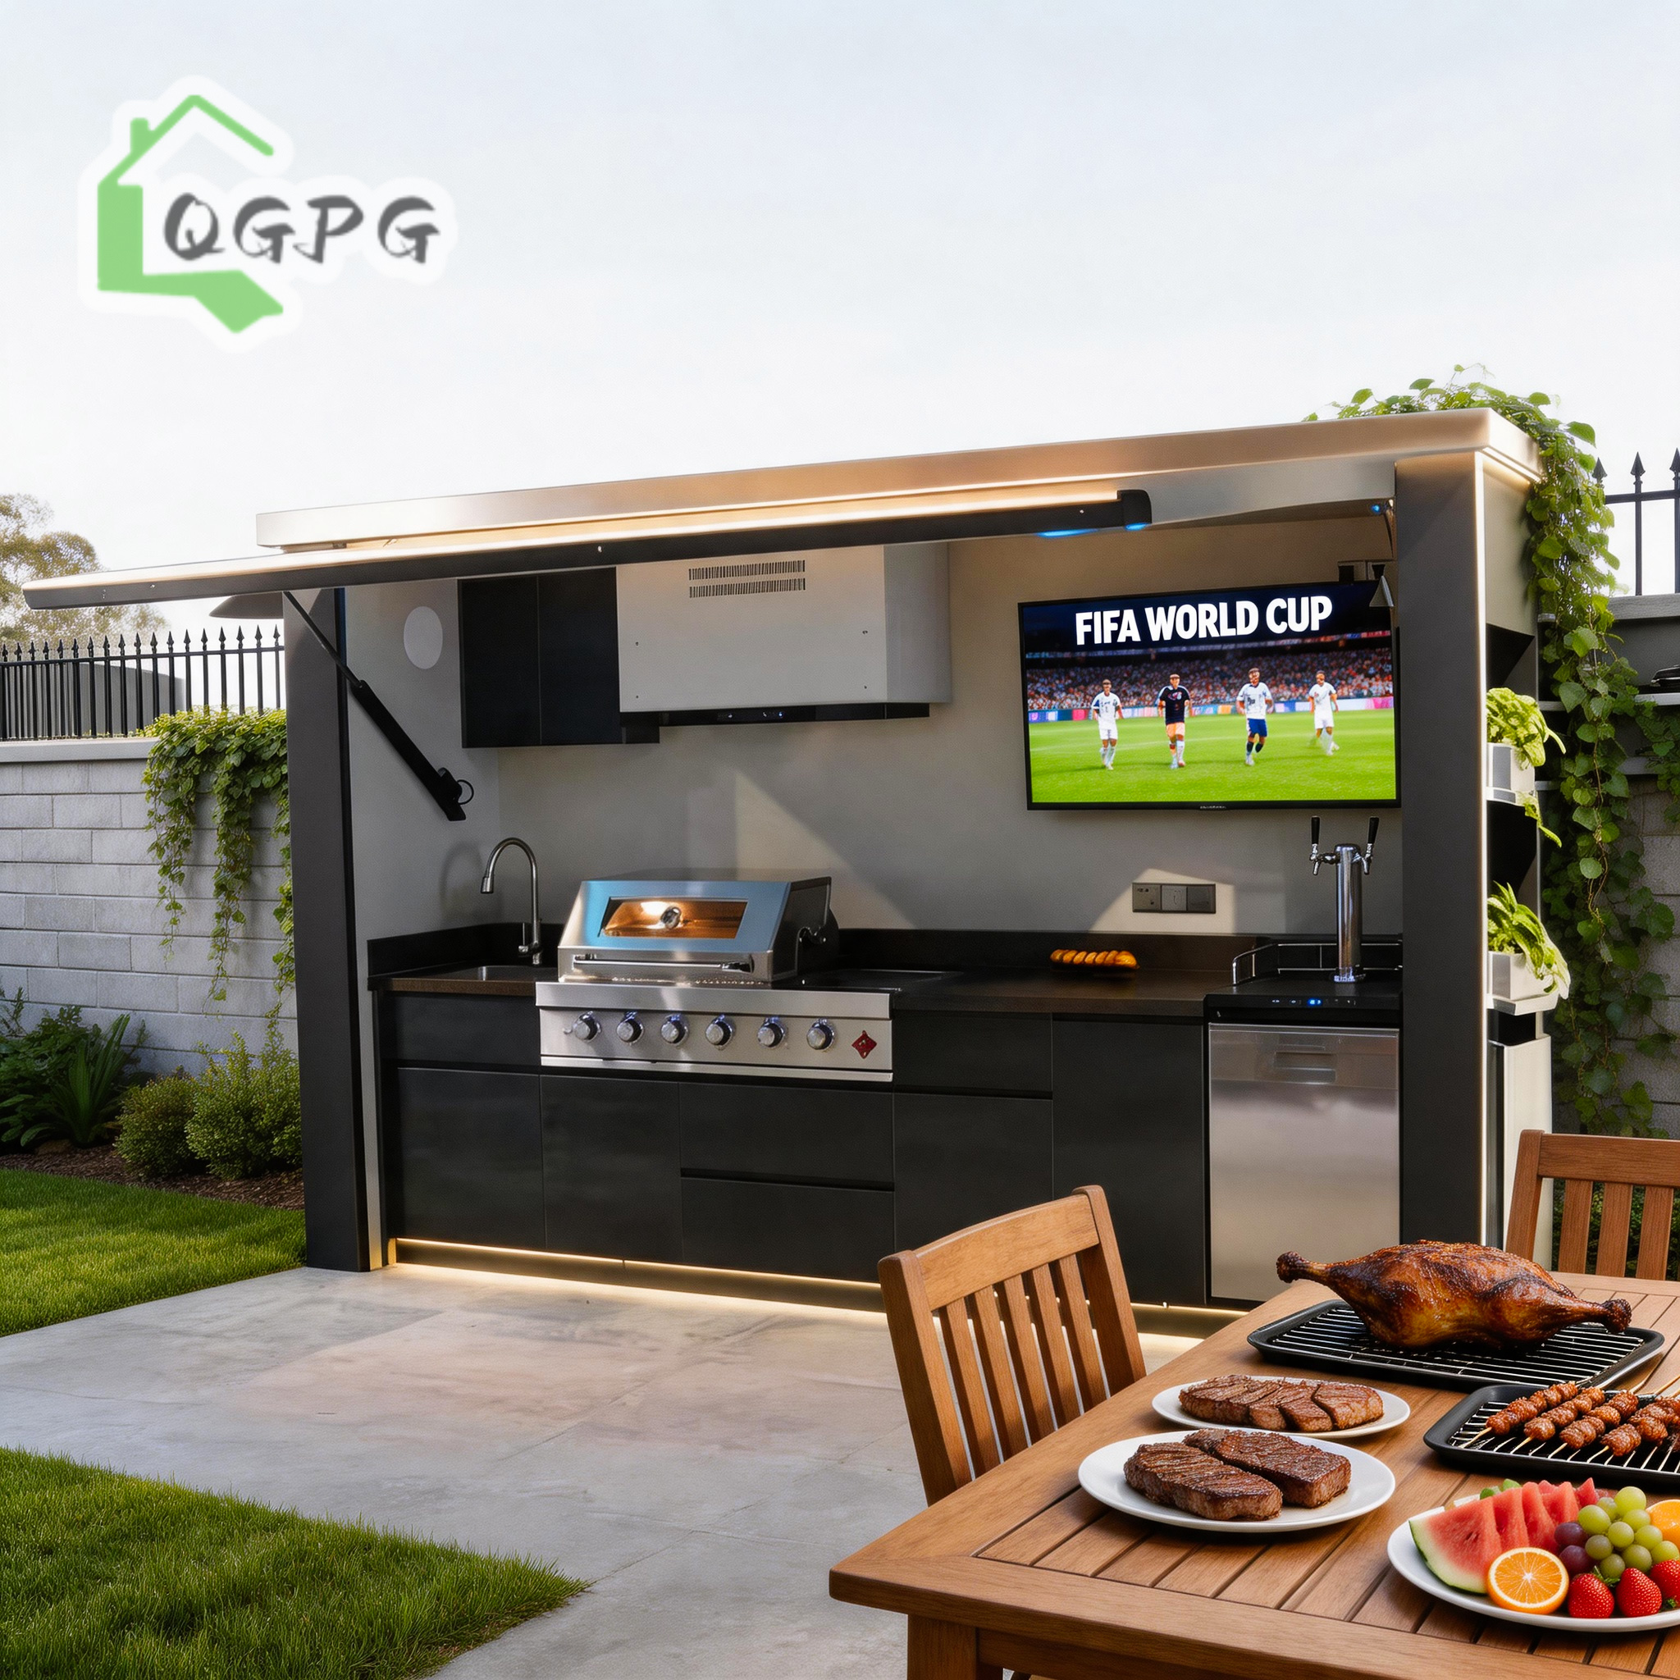
| Hydraulic Outdoor Kitchen / Specialty Pod | 304 Stainless Steel / Anodized Aluminum + Hydraulic Lift | Double-Layer Insulated Composite Panel | Plug & Play (0 On-Site Construction) | Shipped as Fully Assembled Pod | Luxury Hotel Patios, Commercial Hospitality, Backyard Pods |
Why B2B Procurement Teams Partner with Hebei BSU
Comprehensive OEM/ODM capability backed by independent Intertek audit compliance and rigorous internal quality control.

Verified Custom Manufacturing Power
Located in Hebei Province, China, Hebei BSU Building Materials Technology Co., Ltd. operates state-of-the-art production lines specialized in structural steel cutting, continuous automated roll-forming, robotic welding, and anti-corrosion powder coating.
Unlike simple trade intermediaries, BSU maintains full sovereign control over raw material procurement, structural engineering, interior fit-out, and pre-shipment assembly verification.
Intertek Assessed Quality
Our facility has undergone complete on-site verification by Intertek, confirming production standards, employee safety protocols, machine calibration, and legal operating status.
End-to-End Customization
We tailor wall thickness, window framing (PVC/Aluminum), electrical conduit standard routing (UL/CE/SAA), floor substrate (MGO/Cement Fiber), and hydraulic opening mechanisms to exact architectural drawings.
Export Logistics Optimization
Our engineering team generates specialized loading diagrams for every batch, maximizing 40ft HQ container space utilization to dramatically lower sea freight cost per usable square meter.
High-Impact Applications Across Diverse Split Markets
How modular steel container solutions deliver swift ROIs in specialized commercial environments.
1. Hospitality & Eco-Resort Glamping
For remote eco-resorts where traditional site pouring is prohibited or economically non-viable, expandable steel container houses and luxury hydraulic canopy pods provide fast turn-key accommodation. Pre-plumbed and fully insulated modules allow resort operators to launch within days of site delivery.
2. Remote Mining & Construction Camps
Flat pack and detachable container units serve as the backbone for multi-hundred-man camps. Engineered for high wind resistance and stackable up to three stories, these units offer climate-controlled dormitories, centralized mess halls, and sanitation pods that withstand harsh ambient environments.
3. Commercial Hospitality & Patio Extensions
Specialty motorized flip-up and hydraulic stainless steel container pods are increasingly adopted by luxury hotels and outdoor venues. These self-contained units house integrated BBQ stations, refrigeration, and sinks, converting into secure lockable steel boxes when closed.

Key Trends Shaping the Localized Steel Container Market
Emerging technology standards driving buyer procurement decisions globally.
A. Smart Hydraulic & Motorized Automation
Modern buyers are moving away from manual setup. The integration of 24V electric hydraulic lifting cylinders and remote-controlled motorized retractable canopies enables one-touch expansion. This trend is dominant in commercial patio spaces and premium expandable container homes.
B. Hybrid Off-Grid Integration
Steel container home designs now routinely incorporate factory-cut roof brackets for solar PV array installation, along with pre-channeled conduit pathways for lithium battery banks and greywater recycling systems, enabling true off-grid living capability.
C. Fire-Rated & Eco-Friendly Materials
With tightening environmental regulations worldwide, markets are phasing out traditional EPS foam in favor of non-combustible Class A1 rock wool cores and zero-formaldehyde Magnesium Oxide (MGO) flooring boards for interior sub-floors.
D. Architectural Facade Customization
To eliminate the industrial "box look," split-market buyers increasingly specify secondary external cladding—such as Wood-Plastic Composite (WPC) slats, fiber cement siding, or aluminum composite panels—applied directly over the steel frame.
Frequently Asked Questions by Overseas Buyers
Clear, direct answers regarding factory audit, freight logistics, customization, and site installation.
Ready to Request Factory Specifications & Project Quotation?
Speak directly with our structural engineering team to customize container dimensions, panel insulation, layout CAD drawings, and freight plans for your local market.