As the Greater Liège region accelerates its transformation into Wallonia’s premier logistics hub—anchored by Port de Liège (Trilogiport), Liège Airport freight expansions, and heavy industrial redevelopment along the Meuse valley—demand for rapid, high-efficiency modular space has reached an all-time high. Demountable container houses offer the structural rigidity of permanent buildings paired with unmatched transport efficiency, fast-track municipal permitting under Walloon urban planning codes, and strict compliance with European energy performance standards.
Featured Modular & Demountable Units Available for Liège
Explore high-performance demountable systems, specialized sanitary pods, and hydraulic expandable units direct from our assessed manufacturing lines to your site in Belgium.







Demountable Container Houses in Liège: Strategic Market Overview
The city of Liège, located at the crossroad of Belgium, Germany, and the Netherlands, is undergoing a major industrial and economic revival. Driven by large-scale infrastructure projects along the E25, E40, and E314 motorways and expanding eco-tourism initiatives in the nearby Ardennes, regional developers face strict timelines, weather constraints, and rigorous municipal oversight.
Unlike standard fixed ISO shipping container conversions—which suffer from heavy transport tare weight, high freight overhead, and awkward dimensions—demountable container houses (flat-pack and expandable knock-down systems) provide an ideal balance. These engineered structures ship fully flat-packed, allowing up to 4 to 6 complete 20ft units to be loaded into a single 40ft High Cube sea container. Once unloaded at Port de Liège or brought directly via road freight, assembly takes only a few hours per module using basic local equipment.
Rapid On-Site Assembly
Structural steel frames with pre-punched bolt connections enable 3 workers to construct a fully weatherproof office or living pod in less than 4 hours.
EPB Thermal Compliance
Configured with high-density PIR or Rockwool sandwich panels (up to 100mm) to easily satisfy Walloon Energy Performance (EPB) insulation targets.
Eurocode 3 Structural Steel
Engineered cold-formed structural steel profiles designed to endure Ardennes snow loads (up to 1.5 kN/m²) and European wind velocities.
Top 10 Factory & Supplier Benchmark Serving Liège
Evaluating modular container suppliers for Belgian operations requires looking beyond surface aesthetics. Project managers and EPC contractors must audit structural compliance, welding quality, galvanization thickness, CE certification, and freight optimization. Below is an expert ranking framework analyzing the top manufacturing sources serving the Liège industrial sector:
| Rank / Supplier Category | Primary Technical Specialization | Logistics Efficiency | Wallonia EPB Suitability | Core Advantage |
|---|---|---|---|---|
| 1. Direct OEM Manufacturers (e.g., BSU Homes) | Custom Expandable, Flat-Pack & Retractable Pods | Maximum (4-6 units per 40ft HQ) | High (Custom PIR/PU Rockwool cores) | Direct factory pricing, custom engineering, Intertek certified |
| 2. Western European Modular Integrators | Turnkey Commercial & Site Offices | Moderate (Assembly in local hubs) | Compliant out-of-the-box | Local site installation management and permit handling |
| 3. Antwerp / Rotterdam Port Importers | Standard Flat-Pack Stock Container Units | High (Pre-stocked at port depots) | Medium (Requires insulation upgrade) | Fast delivery lead times for standard 20ft units |
| 4. Benelux Equipment Rental Fleet Operators | Short-Term Construction Site Cabins | Low (Assembled rigid unit transport) | Standard (Temporary code) | Immediate availability for temporary lease |
| 5. High-End Architectural Offsite Fabricators | Light Steel Frame Prefab Villas | Low (Shipped as panelized kits) | Very High (Passivhaus potential) | Custom architectural finishes for permanent luxury residences |
| 6. Eastern European Steel Frame Assemblers | Heavy-Duty Steel Structural Frameworks | Moderate (Road freight directly to Liège) | High | Shorter road transit time within the EU corridor |
| 7. Industrial Utility & Sanitary Pod Manufacturers | Pre-Plumbed Mobile Toilets & Kitchen Pods | High (Compact unit shipping) | High (Specialized moisture barriers) | Plug-and-play connections to municipal water/sewer grid |
| 8. Hybrid Wooden-Container Craft Builders | Eco-Resort & Ardennes Tourism Lodges | Moderate | High (Natural wood fiber insulation) | Aesthetic blending for natural and rural landscapes |
| 9. Container Conversion Refitters | Upcycled ISO Shipping Containers | Low (High tare weight freight) | Requires internal thermal lining | Industrial aesthetic appeal for urban retail/pop-up shops |
| 10. Emergency & Rapid-Deploy Shelter Fabricators | Hinged Instant Folding Containers | Maximum (Unfolds in 10 minutes) | Standard (Basic EPS/PU insulation) | Ultra-fast relief housing and quick event infrastructure |
Localized Application Scenarios in the Liège Region
Demountable container units are uniquely positioned to solve space challenges across specific economic sectors in Eastern Belgium:
Trilogiport Logistics Hubs
At the Port de Liège Trilogiport platform, logistics operators install demountable container office blocks to house customs agents, site security, and supply chain coordinators. Flat-pack units can be expanded upward to 3 storeys without heavy concrete foundation works.
Seraing & Herstal Industrial Revitalization
Former steel and heavy industrial grounds in Seraing require temporary site headquarters during multi-year soil remediation and reconstruction projects. Demountable offices are easily dismounted and relocated as work progresses.
Ardennes Eco-Tourism & Hospitality
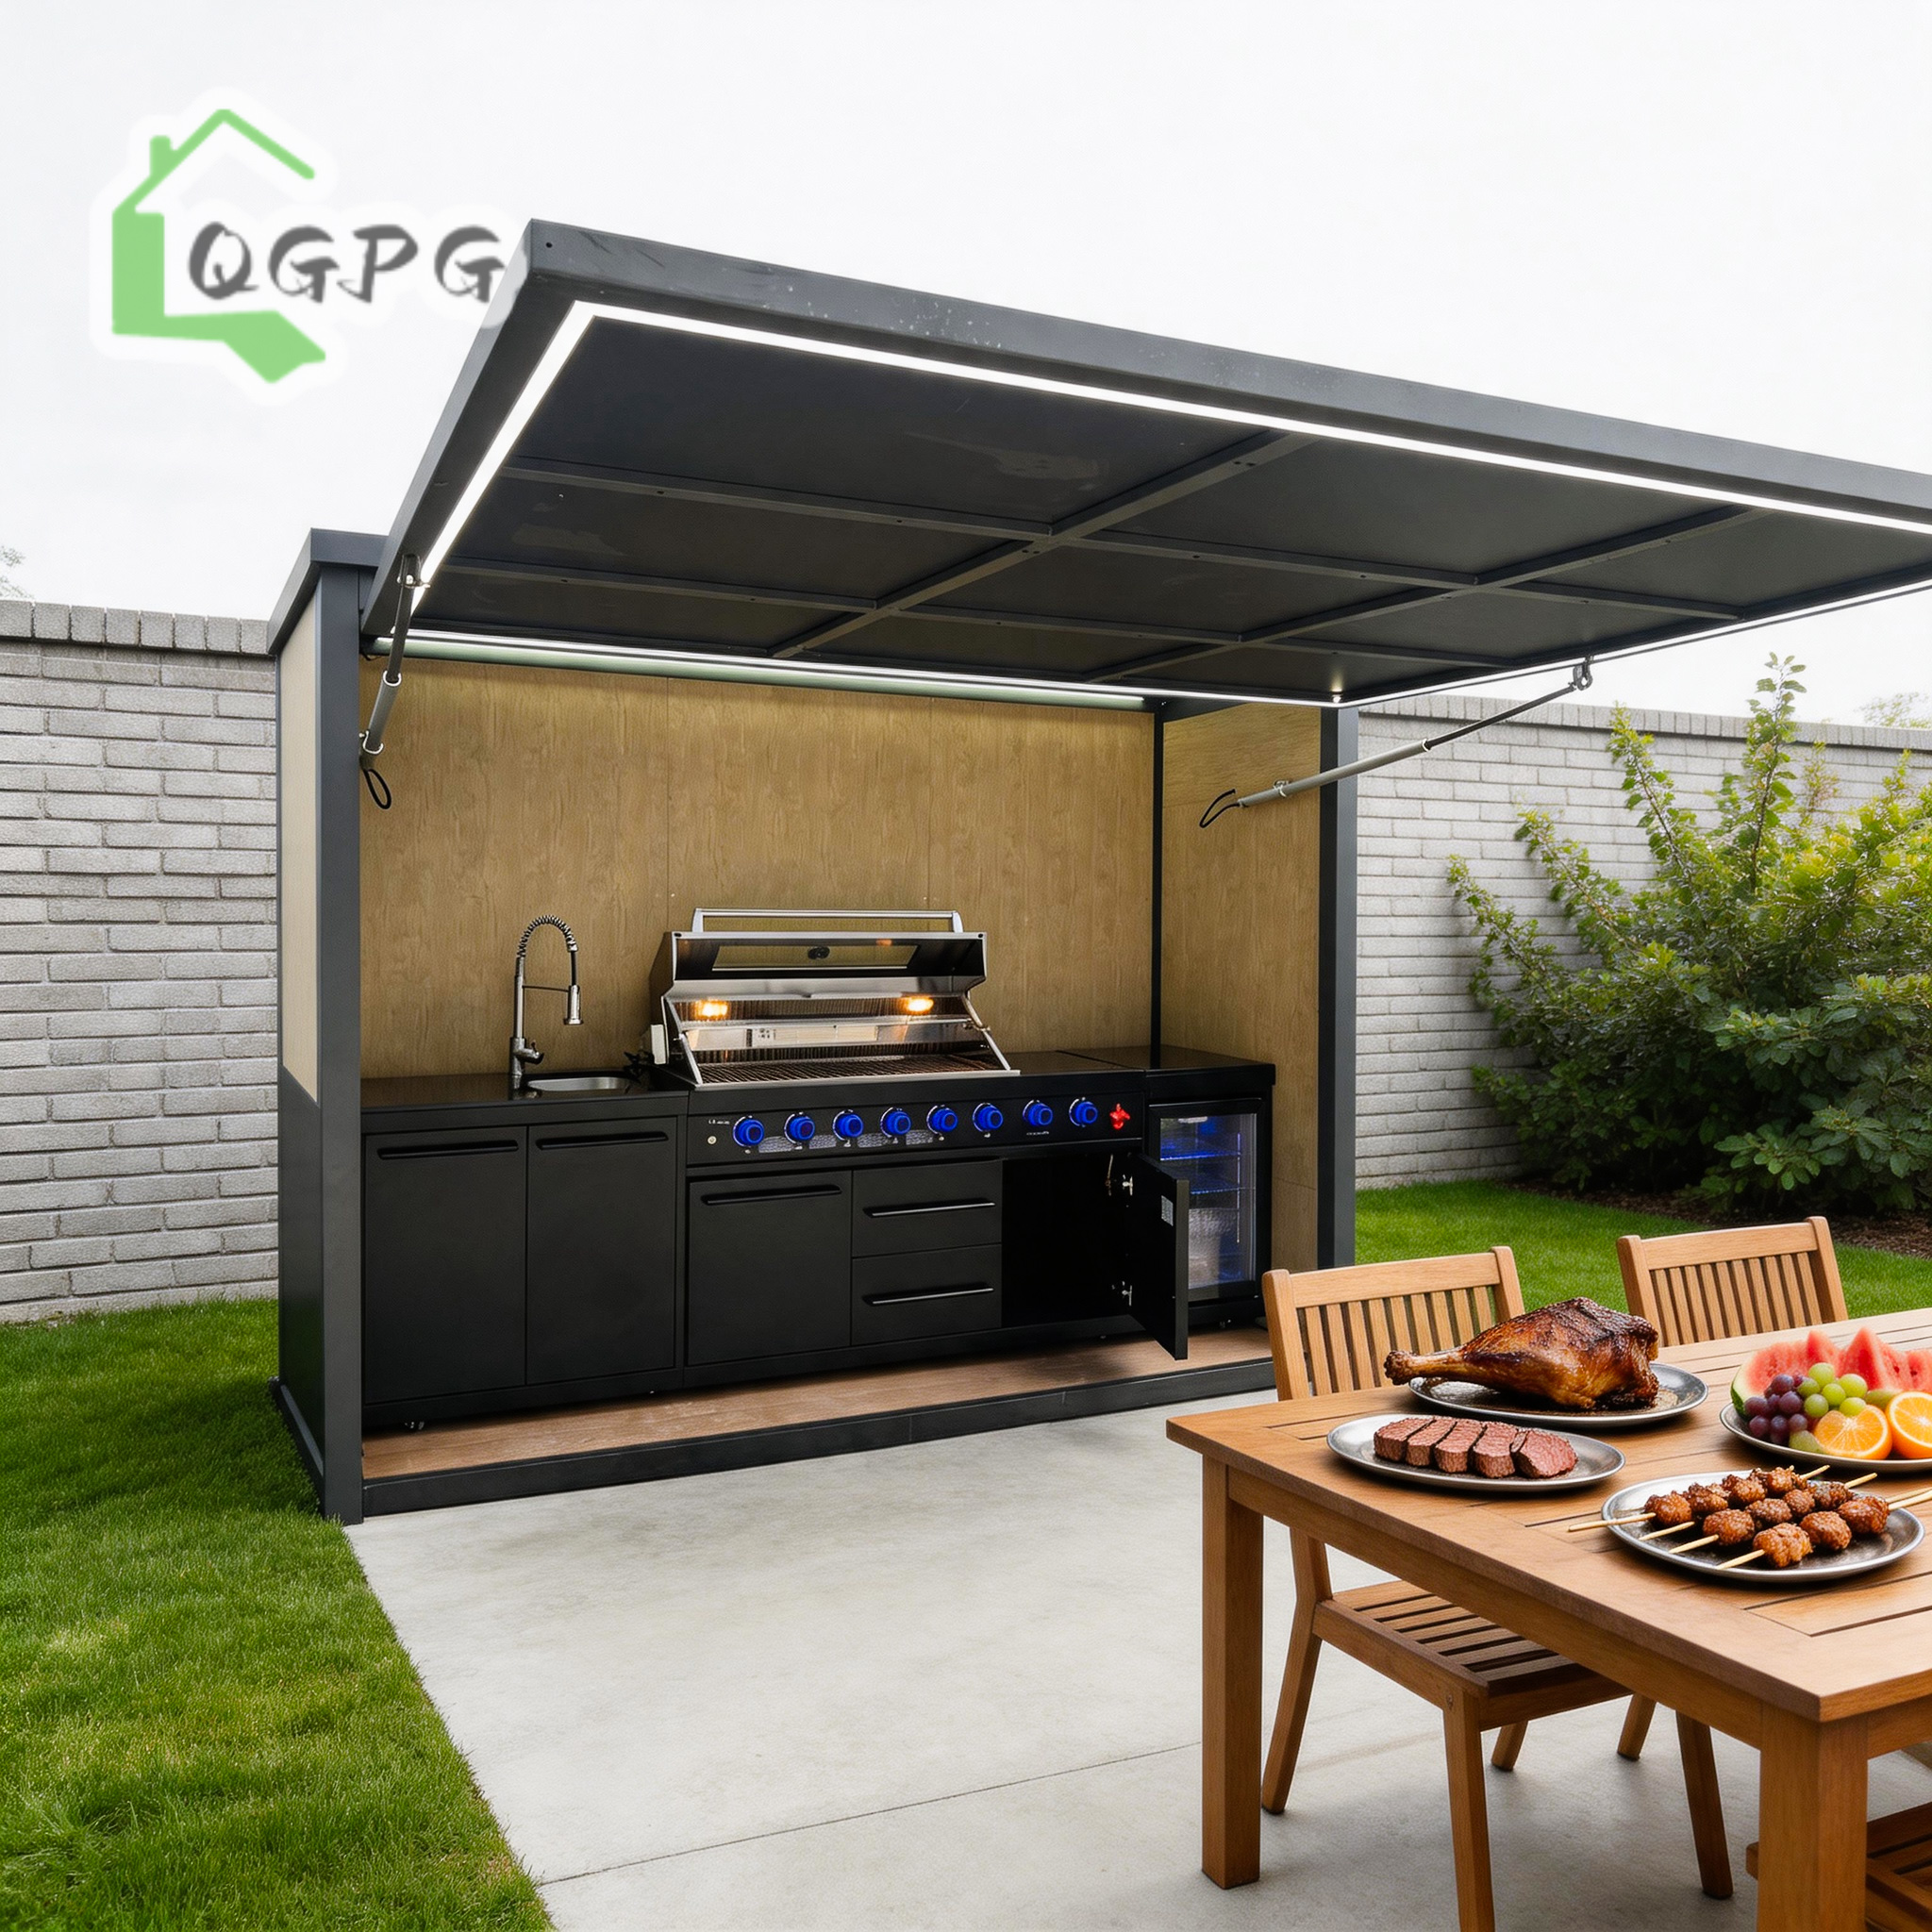
In scenic areas near Spa, Aywaille, and Malmedy, developers install expandable demountable houses and high-end outdoor kitchen pods for glamping resorts, providing modern amenities without disturbing local ecological zones.
Enterprise Strengths & E-E-A-T Capabilities: Hebei BSU
Hebei BSU Building Materials Technology Co., Ltd. is a verified custom manufacturer specializing in expandable, folding, and flat-pack container houses, site offices, steel villas, and pre-engineered sanitary/kitchen pods. Serving B2B clients across Europe, the Middle East, and the Americas, BSU combines direct factory control with strict export engineering standards.
Regulatory & Engineering Checklist for Liège Purchasing Managers
Deploying demountable container structures in the Walloon Region requires strict adherence to local town planning (Code du Développement Territorial - CoDT) and technical insulation guidelines:
Permis d’Urbanisme (Urban Permits)
Demountable structures installed for over 90 days usually require a simplified Permis d’Urbanisme from the local Ville de Liège administration. Choosing fully demountable, non-permanent foundations (such as screw piles or concrete pads) simplifies site restoration compliance.
Belgian RGIE / AREI Electrical Norms
All pre-installed wiring, distribution boxes, circuit breakers, and grounding circuits must align with the Règlement Général sur les Installations Électriques (RGIE). BSU installs CE-marked, 230V/400V dual-voltage wiring conduits prior to export.
C3/C4 Anti-Corrosion Rating
Due to damp river-valley conditions along the Meuse and humid winters, structural steel profiles must feature hot-dip galvanization (minimum 120g/m²) combined with electrostatic powder coating to prevent frame rust.
Frequently Asked Questions by Belgian Procurement Officers
What is the difference between a flat-pack container and a demountable container house?
How do BSU demountable container houses perform in cold Ardennes winters?
How are units delivered and unloaded in the Liège area?
Can these modular units be stacked into multi-storey office complexes?
What foundation preparation is required prior to assembly in Liège?
Are custom architectural floor plans and door/window placements supported?
How can local buyers verify BSU’s factory credentials before placing an order?
What is the estimated production lead time for a project order?
Plan Your Modular Building Project in Liège Today
Whether you require workforce housing, site offices for industrial works, or specialized expandable pods, our structural engineers will assist with custom CAD layouts, thermal calculations, and direct factory quotation.