Factory-Direct Prefabricated & Modular Solutions
High-performance expandable containers, rapid folding units, structural steel modules, and marine-grade outdoor utility pods customized for New Zealand environmental codes.






Navigating Temporary & Modular Housing Supply in Greater Wellington
Wellington’s built environment presents a unique convergence of geographic, climatic, and structural engineering challenges. Characterized by steep topographic hillsides (such as Wadestown, Karori, and Miramar), high seismic risk zones along the Wellington Fault line, and extreme wind conditions driven by the Cook Strait effect (frequently categorized under NZS 3604 as "Extra High" or requiring Specific Engineering Design - SED), conventional site-built construction often suffers from severe budget inflation and prolonged delivery schedules.
As the Wellington City Council (WCC) and surrounding district councils (Hutt City, Porirua, and Kapiti) accelerate urban intensification and infrastructure remediation (including major works such as the Let's Get Wellington Moving initiatives and regional water infrastructure overhauls), the demand for off-site prefabricated temporary housing units, site office complexes, and rapid-deployment accommodation pods has escalated exponentially. This technical benchmark evaluates the top 10 global and regional manufacturers supplying modular structures to the Wellington market, emphasizing engineering compliance, structural resilience, freight logistics via CentrePort Wellington, and localized site adaptability.
2025 Technical Matrix: Top 10 Manufacturers Serving Wellington
Comparative evaluation based on structural seismic compliance, marine corrosion resistance, thermal envelope (NZBC H1), lead times, and direct factory OEM adaptability.
| Rank | Manufacturer Name | Primary Modular Tech | Seismic & Wind Rating | Corrosion Defense | Thermal Standard | Wellington Service Fit |
|---|---|---|---|---|---|---|
| 1 | Hebei BSU Building Materials Co. | Expandable & Flat-Pack Containers, Steel Villas | Ductile Frame / Up to 55m/s Wind | ISO 12944 C4/C5 Hot-Dip & 304 SS | NZBC H1 Compliant (Rockwool/PU) | Direct OEM customization for steep topography & harbor climate |
| 2 | Portacom New Zealand | Standard Flat-Pack Site Cabins | Standard NZS 3604 Compliant | Standard Industrial Paint | R2.6 Wall / R3.2 Roof | Local hire fleet focus; limited long-term custom residential flexibility |
| 3 | FlexiSpace Modular NZ | Detachable Panel Offices | Zone 3 Seismic Rated | Galvanized Light Frame | EPS Core Panels (R2.2) | Commercial site office relocations across Lower Hutt & Porirua |
| 4 | Matrix Prefab Solutions | Light-Gauge Steel Villas | Engineered SED Structural Steel | Powder-coated Galvanized | Insulated Cavity System | Permanent & semi-permanent infill housing projects |
| 5 | Pacific Container Homes | Modified Sea Containers | High Rigid Load Shear | C3 Coastal Paint System | Internal Spray Foam Insulation | Rugged coastal sites requiring heavy structural shell strength |
| 6 | Kiwi Modular Cabins | Trailer-Mounted Restroom & Living Pods | Towable / Temporary Footing | Aluminum Outer Shell | R2.0 Composite Panels | Event sanitation and quick temporary relief accommodation |
| 7 | TransSpace Modular Systems | Multi-Storey Flat-Pack Camps | Stacked Frame Shear Locking | Standard Epoxy Primer | Glasswool Insulation | Large workforce accommodation for civil infrastructure projects |
| 8 | Southern Cross Prefab | Timber-Framed Transportables | NZS 3604 Standard Timber | Timber Weatherboards / Stains | R3.6 Batts Insulation | Suburban infill backyards with easy truck access |
| 9 | Capital Modular Hub | Hybrid Steel-Wood Pods | Medium Seismic Ductility | Galvanized Trim | R2.8 Composite Insulation | Short-term commercial pop-up retail and site administration |
| 10 | Apex Prefab Industries | Folding Emergency Shelters | Fast Deployment / Up to 40m/s | Basic Powder Coated Steel | 50mm EPS Insulation | Emergency civil defense temporary housing and interim shelter |
Engineering Specifications for Wellington’s Microclimates
Deploying prefabricated housing in Wellington demands rigorous engineering compliance beyond standard temporary shelter metrics. Sourcing managers and structural engineers must audit four key physical vectors:
1. Wind Shear Resistance (NZS 3604)
Wellington experiences funneling wind currents through Cook Strait, generating localized wind speeds reaching up to 250 km/h (55 m/s, wind zone SED / Extra High). Factory-built expandable and flat-pack units must utilize high-tensile cold-formed steel chassis with fully welded moment frame corner joints and heavy-duty floor tie-down anchors engineered for ground-screw or concrete pile foundations.
2. Seismic Ductility (NZS 1170.5)
Positioned in Seismic Risk Zone 3 (Hazard Factor Z = 0.4), Wellington structures face significant lateral displacement risks during seismic events. Modular steel units (such as BSU's expandable and folding container systems) offer superior seismic ductility compared to rigid masonry, transferring energy through flexible structural connections without catastrophic envelope failure.
3. Marine Corrosion Defense (ISO 12944)
With Wellington Harbour and surrounding coastal suburbs subjected to aggressive sea salt atmospheric corrosion (Zone C4/C5), standard painted structural steel degrades rapidly. BSU incorporates hot-dip galvanizing (minimum 275g/m² zinc coating), marine-grade fluorocarbon coatings, and 304/316 stainless steel hardware across exterior joints and canopy pod mechanisms.
Where & How Modular Units are Deployed in Wellington
From steep hillside suburban lots to major civil construction corridors, modular building solutions bypass local labor shortages and terrain limitations.
1. Hillside Urban Infill & Slopes (Kew, Wadestown, Brooklyn)
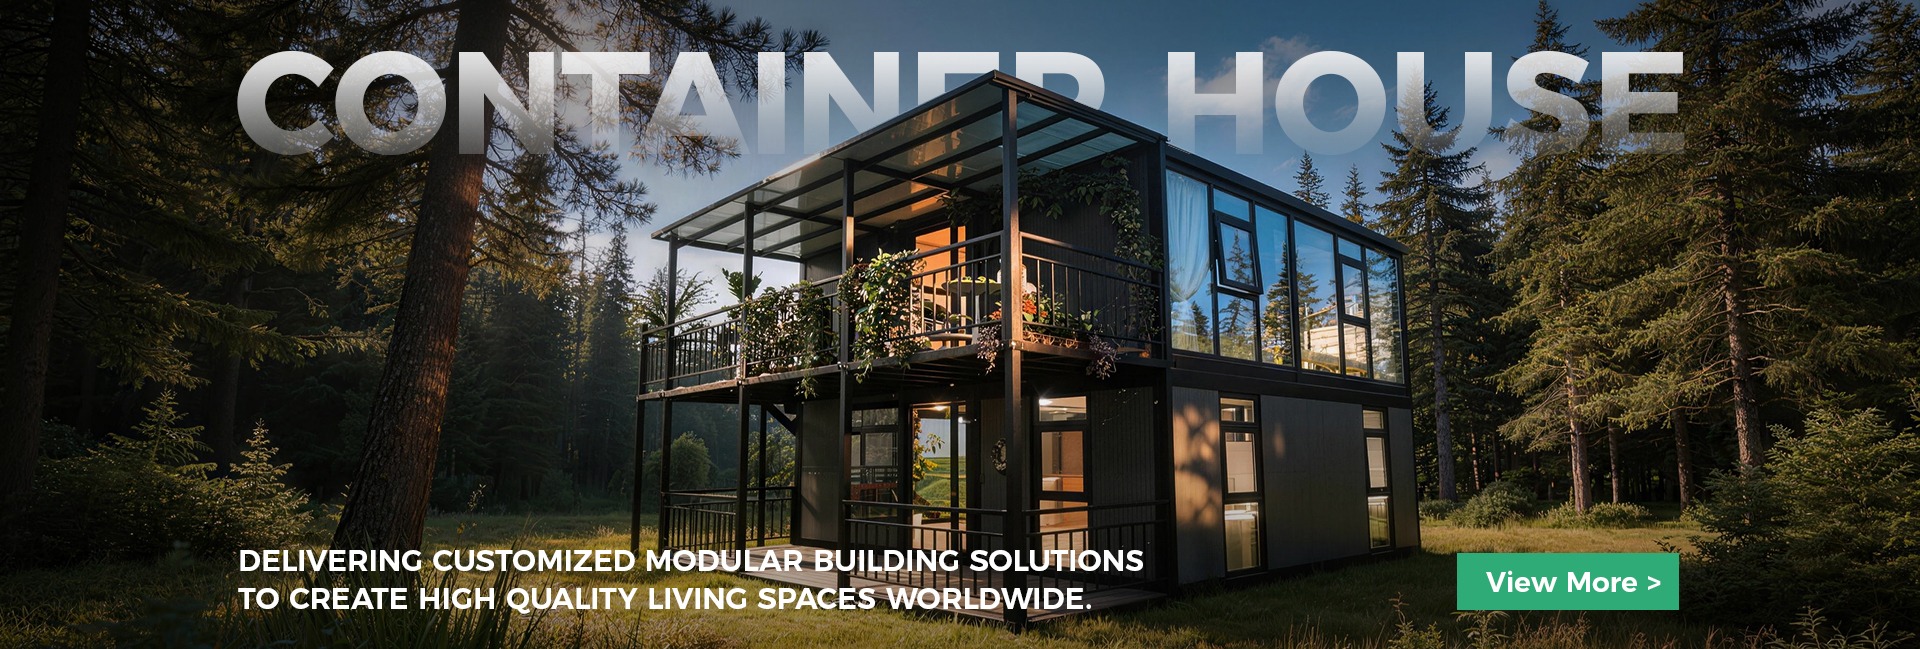
Wellington’s steep topography makes traditional foundation pouring and framing logistics extremely costly. BSU's flat-pack and expandable container homes are transported via compact flatbed trucks and positioned using crane lifts directly onto engineered helical screw piles.
This approach eliminates massive cut-and-fill earthworks, reduces site disturbance, and cuts foundation lead times by up to 70% while maintaining absolute compliance with local Council structural stability codes.

2. Major Infrastructure Worker Camps (Transmission Gully & Harbor Works)
Large-scale civil infrastructure projects across the Hutt Valley, Porirua, and Kapiti corridor require rapidly relocatable site offices, multi-bed dormitories, and pre-wired sanitation blocks.
Using BSU’s flat-pack container system, up to four complete 20ft modules ship inside a single standard 40ft High Cube container, drastically cutting ocean freight costs into CentrePort Wellington. On-site assembly requires minimal hand tools, providing operational site hubs within days.
3. Coastal Eco-Tourism & Outdoor Hospitality (Kapiti Coast & Wairarapa)
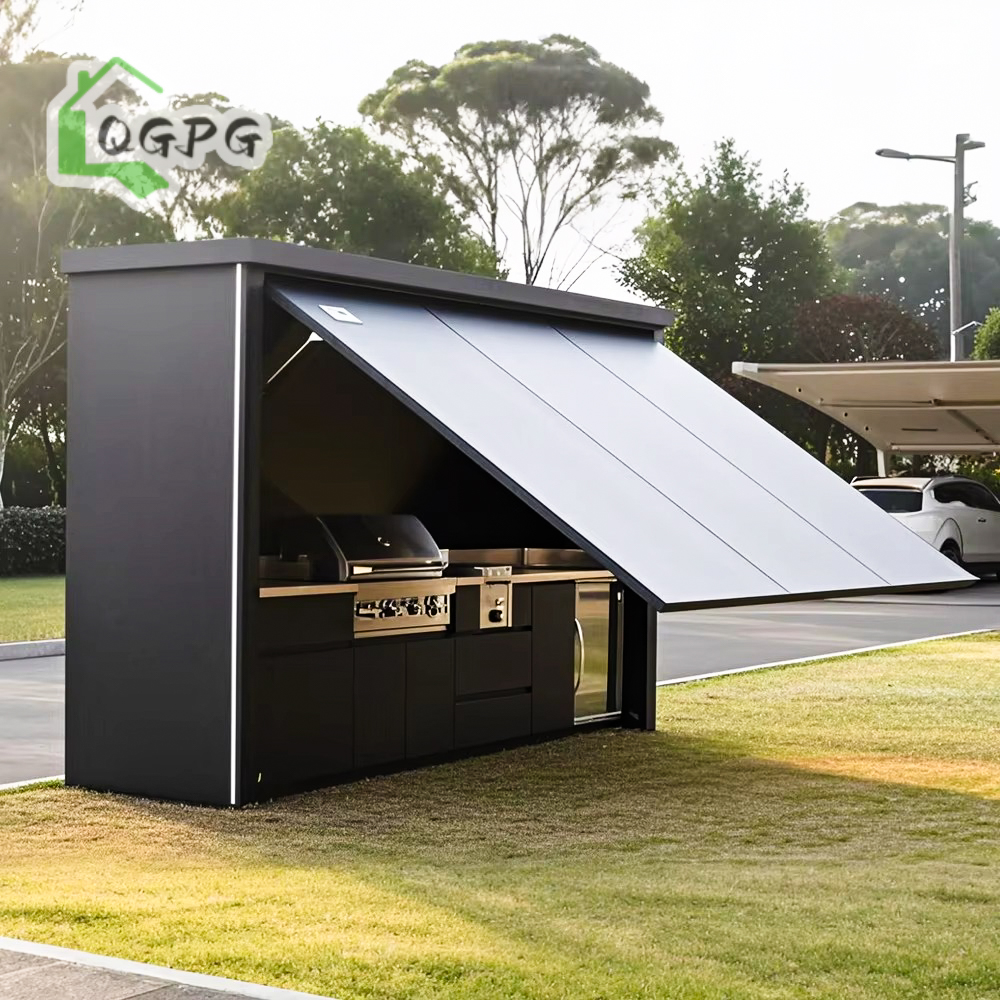
Resort operators and holiday retreats facing strict regional coastal buffer guidelines utilize BSU's luxury 304 Stainless Steel hydraulic canopy kitchens and modular steel villas. These self-contained units operate as high-end glamping amenities, outdoor commercial catering pods, or eco-cabins.
Constructed with marine-grade stainless steel and motorized weather shields, these units withstand aggressive salt-spray environments without sacrificing aesthetic appeal or operational longevity.

Wellington Modular Housing Trends & Regulatory Shifts
The Wellington regional housing sector is experiencing a paradigm shift toward off-site prefabrication driven by three main macro factors:
1. Accelerated Thermal Performance (NZBC H1 Overhaul)
Recent changes to the New Zealand Building Code (NZBC Clause H1) have significantly raised thermal insulation requirements across Climate Zone 3 (Wellington). Temporary and permanent modular suppliers must now integrate high-density polyisocyanurate (PIR) or rockwool sandwich cores (minimum R3.2 walls, R4.1 roof) and thermally broken double-glazed fenestration to prevent condensation and thermal bridging during cold, damp southern winters.
2. Streamlined Consent & CodeMark Approvals
With the Ministry of Business, Innovation and Employment (MBIE) promoting off-site manufacturing (OSM) pre-approval schemes, councils like WCC are establishing streamlined consent pathways for standardized modular units. Factory manufacturers providing comprehensive structural calculations, material test certificates, and BIM drawings allow local buyers to obtain building consents faster and at lower cost.
3. Decarbonization & Circular Construction
Wellington’s commitment to target net-zero carbon by 2050 is driving demand for relocatable modular housing that eliminates construction waste. Demountable container units and steel structure villas can be dismantled, moved, and repurposed at the end of a project's life cycle, offering a sustainable alternative to traditional demolition waste.
Hebei BSU Building Materials Technology Co., Ltd.
As an Intertek-assessed custom manufacturer of modular container houses, steel villas, and outdoor utility pods, BSU operates a dedicated production facility engineered to deliver export-grade prefabricated structures to global B2B clients and Wellington contractors.
- Intertek On-Site Verified: Independently audited factory floor, welding procedures, and quality control systems.
- Tailored Structural Engineering: Customized steel chassis gauges, wind tie-down anchors, and structural calculations matching NZS 3604 wind zones.
- Complete Turnkey Integration: Pre-plumbed sanitation, SAA/CE certified electrical looms, marine-grade stainless outdoor utility pods.
- Transparent Logistics: Detailed container packing lists, loading plans, and installation video support for direct delivery via CentrePort Wellington.

Frequently Asked Questions for Wellington Sourcing Managers
Technical and regulatory answers regarding building consent, freight logistics, wind ratings, and site preparation across New Zealand.
Do temporary container houses require a building consent from Wellington City Council (WCC)?
In New Zealand, requirement for a building consent depends on the unit's size, intended duration of use, and connected utilities under the Building Act 2004. Relocatable temporary units under 30 square meters may be exempt under Schedule 1 if they do not contain sanitary or cooking facilities. However, if the modular unit includes internal plumbing, kitchen equipment, or remains permanently anchored on site, a Building Consent from WCC or Hutt City Council is required. BSU provides full architectural CAD drawings, structural calculation sheets, and material specifications to streamline your consent application.
How do BSU container houses withstand Wellington’s "Extra High" wind loads?
Wellington’s wind forces routinely reach speeds classified under NZS 3604 as Very High, Extra High, or Specific Engineering Design (SED). BSU modifies standard module frames by using heavy-gauge cold-formed steel perimeter beams, reinforced corner casting connections, and integrated ground anchor plates. When installed on ground screw foundations or concrete piles with engineered tie-down brackets, our units safely resist wind shear up to 55 m/s (200+ km/h).
What insulation options meet NZBC Clause H1 thermal efficiency in Wellington?
Wellington falls into New Zealand Climate Zone 3. To satisfy updated NZBC Clause H1 standards, BSU offers upgraded sandwich panel cores, including 100mm Polyurethane (PU) or high-density Rockwool insulation (R-values up to R4.0+ for roofs and R3.2+ for walls). Combined with thermally broken aluminum window frames and Low-E double glazing, these modules maintain stable interior temperatures and eliminate condensation risks.
How are modular units shipped and unloaded at CentrePort Wellington?
Flat-pack and folding units ship in stacked configurations inside standard 40ft High Cube containers (up to 4 flat-pack modules per 40ft container), keeping ocean freight costs minimal. Expandable container units ship as self-contained 20ft or 40ft ISO-dimension modules. Upon arrival at CentrePort Wellington, units are loaded onto tilt-tray trucks or side-loaders for road transport to the job site. Crane offloading or specialized side-lifters are used to place modules directly onto prepared foundations.
Can BSU customize electrical wiring and plumbing to New Zealand Standards (AS/NZS 3000)?
Yes. As an OEM manufacturer, BSU customizes electrical looms, distribution boards, RCD switches, sockets, and lighting fixtures to strictly comply with AS/NZS 3000 electrical standards (230V/50Hz). Plumbing runs, waste outlets, and water supply piping are pre-installed in the factory to match standard NZ fittings for rapid site connection.
What site preparation and foundation work is needed on steep Wellington slopes?
For steep or sloped sites common in Wellington, traditional excavation and retaining walls can be prohibitively expensive. We recommend installing ground screw piles or localized concrete pier pads. Ground screws are driven into the slope to exact laser levels, and the steel module frame is bolted directly to the pile heads. This minimizes earthworks, preserves natural drainage pathways, and ensures high resistance against seismic land movement.
Ready to Request an Engineering Quote for Your Wellington Project?
Whether you need a single luxury outdoor kitchen pod, an expandable hillside cottage, or a multi-unit workforce camp, our engineering team will review your site drawings and prepare a comprehensive proposal.