Featured Collapsible & Modular Space Systems for Wholesale
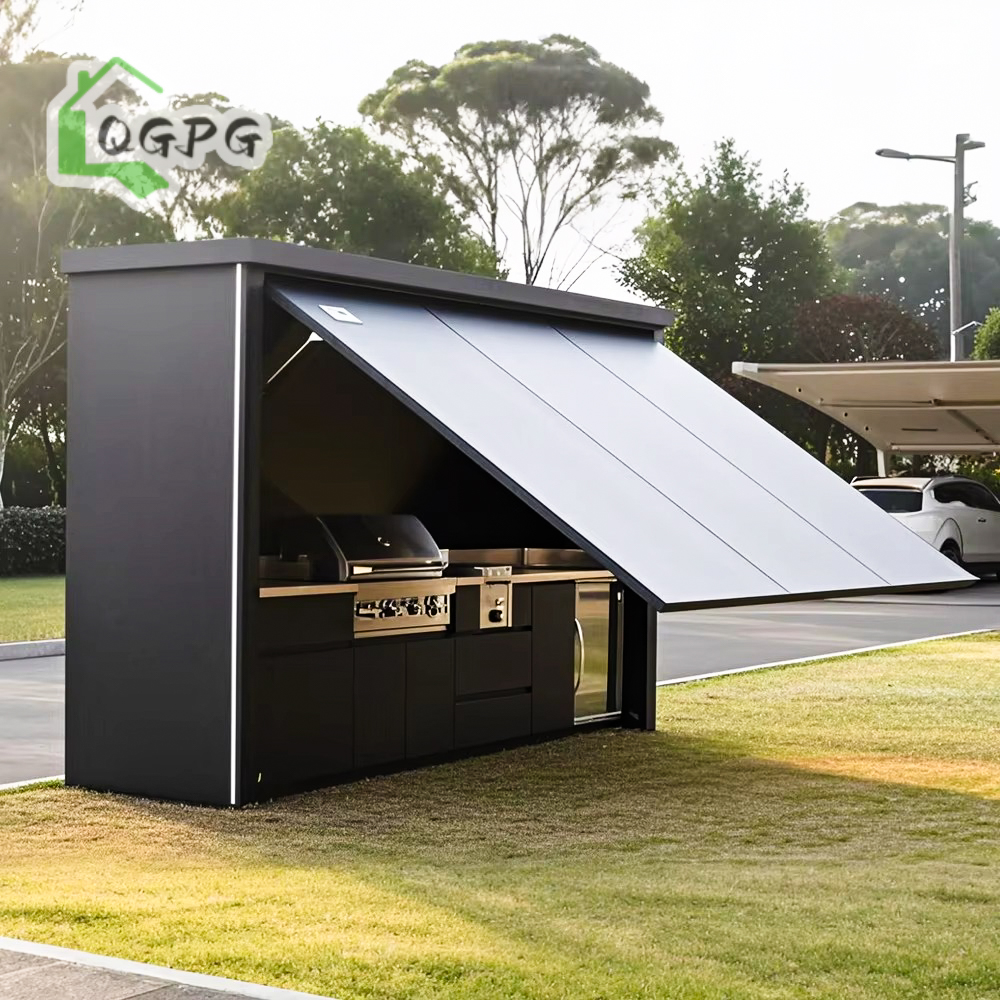
Explore our engineered series of turn-key hydraulic canopy pods, expandable living containers, and modular kitchen units optimized for rapid transport and setup across Slovakia.







Structural Engineering & Climatic Standards for Slovakia Modular Construction
The Slovak Republic’s construction and real estate landscape is undergoing a structural paradigm shift toward off-site prefabrication. Driven by acute labor shortages across the Bratislava and Trnava regions, stringent EU energy efficiency mandates, and expanding eco-tourism infrastructure in the High and Low Tatras (Vysoké a Nízke Tatry), general contractors and project developers are increasingly sourcing high-performance collapsible modular houses and expandable structural pods.
Deploying modular building envelopes in Slovakia demands strict engineering compliance with Central European environmental challenges and European Union regulatory frameworks. Sourcing from experienced manufacturers who understand the interplay between STN EN standards, regional thermal envelope metrics, and logistical freight parameters ensures long-term operational success.
STN EN 1991 Snow & Wind Action Compliance
Slovakia is partitioned into distinct snow load zones under STN EN 1991-1-3. While southern lowland areas near Dunajská Streda mandate baseline snow design values, alpine zones in Žilina and Prešov regions require roof load capacities reaching 2.0 to 3.5 kN/m². BSU’s engineered collapsible frameworks utilize cold-formed high-tensile galvanized steel chassis (Q235B/Q355B) capable of withstanding heavy snow accumulation and gust wind speeds up to 120 km/h (Category II/III wind terrain).
EPBD & Thermal Envelope Optimization
Under the revised Energy Performance of Buildings Directive (EPBD), Slovakia enforces strict thermal transmittance values (U-values). Standard temporary shelters fail local building codes during sub-zero Carpathian winters. BSU integrates high-density Polyisocyanurate (PIR) and hydrophobic Rockwool core sandwich panels with continuous thermal break gaskets. achieve U-values down to 0.16 W/m²K, preventing interstitial condensation and reducing seasonal HVAC consumption by up to 42%.
Localized Application Scenarios in the Slovak Market
Modular housing solutions are not one-size-fits-all. BSU’s custom manufacturing pipeline adapts structural layouts, insulation profiles, and exterior cladding to match precise geographical and commercial deployments across Slovakia:
Industrial & Logistics Hubs (Bratislava & Trnava)
Slovakia’s thriving automotive and logistics corridors require fast-tracked site headquarters, security control pods, and worker accommodations. Flat-pack and collapsible container offices can be stacked up to 3 storeys, fully wired to EU CE electrical standards (230V/400V, 50Hz) with pre-installed distribution boards and low-smoke zero-halogen (LSZH) cabling.
Alpine Eco-Resorts & Glamping (High Tatras & Liptov)
Hospitality investors in Štrbské Pleso or Jasná demand modern, aesthetic accommodation modules that harmonize with natural landscapes. Hydraulic canopy outdoor kitchen pods and expandable luxury steel-frame units offer panoramic double-glazed low-E glass facades, integrated heating, and turn-key sanitary amenities ready for immediate guest occupancy.
Agro-Tourism & Rural Micro-Housing (Nitra & Košice)
Agricultural enterprises and countryside landowners utilize collapsible modular housing as durable farm hand accommodation, tasting rooms for wineries, and mobile seasonal offices. The hinged steel structural joints allow fast folding, transport, and re-erection without requiring heavy permanent concrete foundations.
Structural & Logistical Performance Comparison
Selecting the correct prefabricated building system requires evaluating transport volume efficiency against on-site assembly hours. The table below outlines technical metrics for B2B procurement managers and site planners sourcing for Slovak construction sites:
| Structural System Type | Assembly Time / Unit | Transport Efficiency (40' HQ) | Thermal Rating (PIR Core) | Expected Service Life |
|---|---|---|---|---|
| Collapsible / Folding Container | 10 - 15 Minutes (2 Workers) | 10 to 12 Units per Truck/Container | U = 0.22 W/m²K (50mm PIR) | 20+ Years |
| Expandable Container House | 1 - 2 Hours (3 Workers) | 2 Units per 40' HQ Container | U = 0.18 W/m²K (75mm PIR) | 25+ Years |
| Flat-Pack Modular Unit | 2 - 3 Hours (3 Workers) | 4 Stacked Units per Bundle | U = 0.20 W/m²K (60mm PIR) | 20+ Years |
| Steel Structure Light Villa | 3 - 5 Days (On-Site Crew) | Components Packed Flat | U = 0.14 W/m²K (Multi-Layer) | 50+ Years |
Manufacturing Credentials & Quality Verification: Hebei BSU
Hebei BSU Building Materials Technology Co., Ltd. operates as a premier engineered prefabricated building manufacturer, serving commercial contractors, government infrastructure projects, and international wholesalers across Europe.
- Intertek On-Site Assessed Facility: Rigorous third-party audit of manufacturing lines, structural welding procedures, laser cutting precision, and factory safety protocols.
- Automated Cold-Formed Steel Production: High-precision CNC profiling machinery ensures millimeter-accurate alignment for fold-up hinges, locking mechanisms, and weather seals.
- End-to-End European Logistics Support: Streamlined delivery routes via Port of Koper (Slovenia) or Port of Hamburg directly to Slovak customs terminals (Bratislava, Košice).
- Custom Engineering & BIM Drafting: In-house structural engineers produce complete CAD/BIM models, structural load calculations, and STN EN compliance documentation before fabrication.
Direct Factory Audit & Due Diligence
Overseas buyers can review our authenticated credit reports, transaction history, and 3D panoramic factory tours. BSU guarantees transparent quality control documentation, including ultrasonic weld testing and pre-shipment assembly verification photos for every wholesale order.
Frequently Asked Questions: Sourcing Collapsible Houses in Slovakia
What permits are required for installing collapsible modular houses in Slovakia?
How do BSU collapsible houses handle sub-zero winter temperatures in mountain areas?
What are the shipping routes and lead times to Bratislava or regional Slovak cities?
Are the electrical and plumbing systems pre-installed to Slovak standards?
What foundation preparation is necessary prior to delivery?
Can wholesale orders be customized with OEM branding and specific interior layouts?
Ready to Scale Your Modular Building Project in Slovakia?
Partner directly with a verified custom manufacturer. Get instant technical consultation, BIM drawings, and factory-direct wholesale pricing tailored to your project location.