High-Performance Modular Capsule & Living Pod Systems
Engineered by Hebei BSU Building Materials Technology Co., Ltd. for seamless deployment, Swiss climate endurance, and off-site structural reliability.







The Evolution of Modular Living & Space Extension in Lausanne
Analyzing the convergence of high land values, steep Alpine topography, strict local zoning (*Plan Directeur Communal*), and the demand for off-site manufactured capsule architecture along Lake Geneva.
The urban landscape of Lausanne, characterized by its dramatic elevation changes from the Ouchy waterfront up to the Belmont slopes, presents unique spatial challenges for real estate owners, hospitality operators, and institutional developers. Traditional construction projects in the Canton of Vaud suffer from extended timelines, weather delays during winter months, and exceptionally high Swiss trade labor rates. Modular capsule houses, prefabricated living pods, and expandable container-based structures have transitioned from emergency accommodations into permanent, high-end architectural solutions.
From luxury residential annexes overlooking Lake Geneva to eco-resort pods integrated into the terraced vineyards of Lavaux, European buyers increasingly seek factory-direct structural partners. Achieving structural compliance, energy efficiency, and high ROI requires partnering with a certified original equipment manufacturer (OEM) capable of delivering engineered precision directly from factory floor to freight harbor.
Swiss Building Performance: Bridging Engineering Precision with Alpine Climate
Deploying modular capsule houses and prefabricated kitchen/living modules in Lausanne requires rigorous adherence to Swiss structural and environmental norms. Sourcing from non-verified manufacturers often results in condensation failure, structural deflection under heavy snowpack, or rejection by local building authorities (*Centrale des autorisations en matière de construction*).
SIA 261 Structural Framing
Frames engineered with heavy-gauge galvanized steel and high-tensile 304 stainless structural sub-assemblies. Built to withstand Swiss Alpine wind loads and heavy snowfall accumulation up to 1.8 kN/m² without structural creep.
Minergie-Level Thermal Envelope
Utilizing high-density Polyurethane (PU) and Rockwool core sandwich panels with continuous thermal break technologies. Thermal bridge elimination ensures frost prevention and zero internal wall sweating during freezing Vaud winters.
Pre-Wired & Pre-Plumbed IP65 Modules
Electrical runs engineered to Swiss / EU 230V/400V specifications with pre-installed distribution boards, CE/SEV compliant conduits, and IP65 weatherproof junction enclosures for automated canopy/lift systems.
Technical Specification Comparison: Modular Systems for the Lausanne Market
A technical benchmark for architects, civil engineers, and project owners evaluating module selection.
| Module Type | Primary Application | Thermal Insulation & Core | Swiss Site Integration | Transport & Freight Profile |
|---|---|---|---|---|
| Expandable Capsule Living Units | Permanent residences, vineyard suites, luxury offices | 75mm - 100mm PU / Rockwool (U ≤ 0.16 W/m²K) | Helical screw piers or concrete pads; 4-hour setup | Closed 20ft / 40ft container profile; unfolded on site |
| Folding Container Units | Rapid-deploy workforce housing, temporary sites | 50mm - 75mm EPS / Glasswool (U ≤ 0.28 W/m²K) | Flat compacted gravel base; crane placement | Ultra-dense stacking; up to 10 units per sea container |
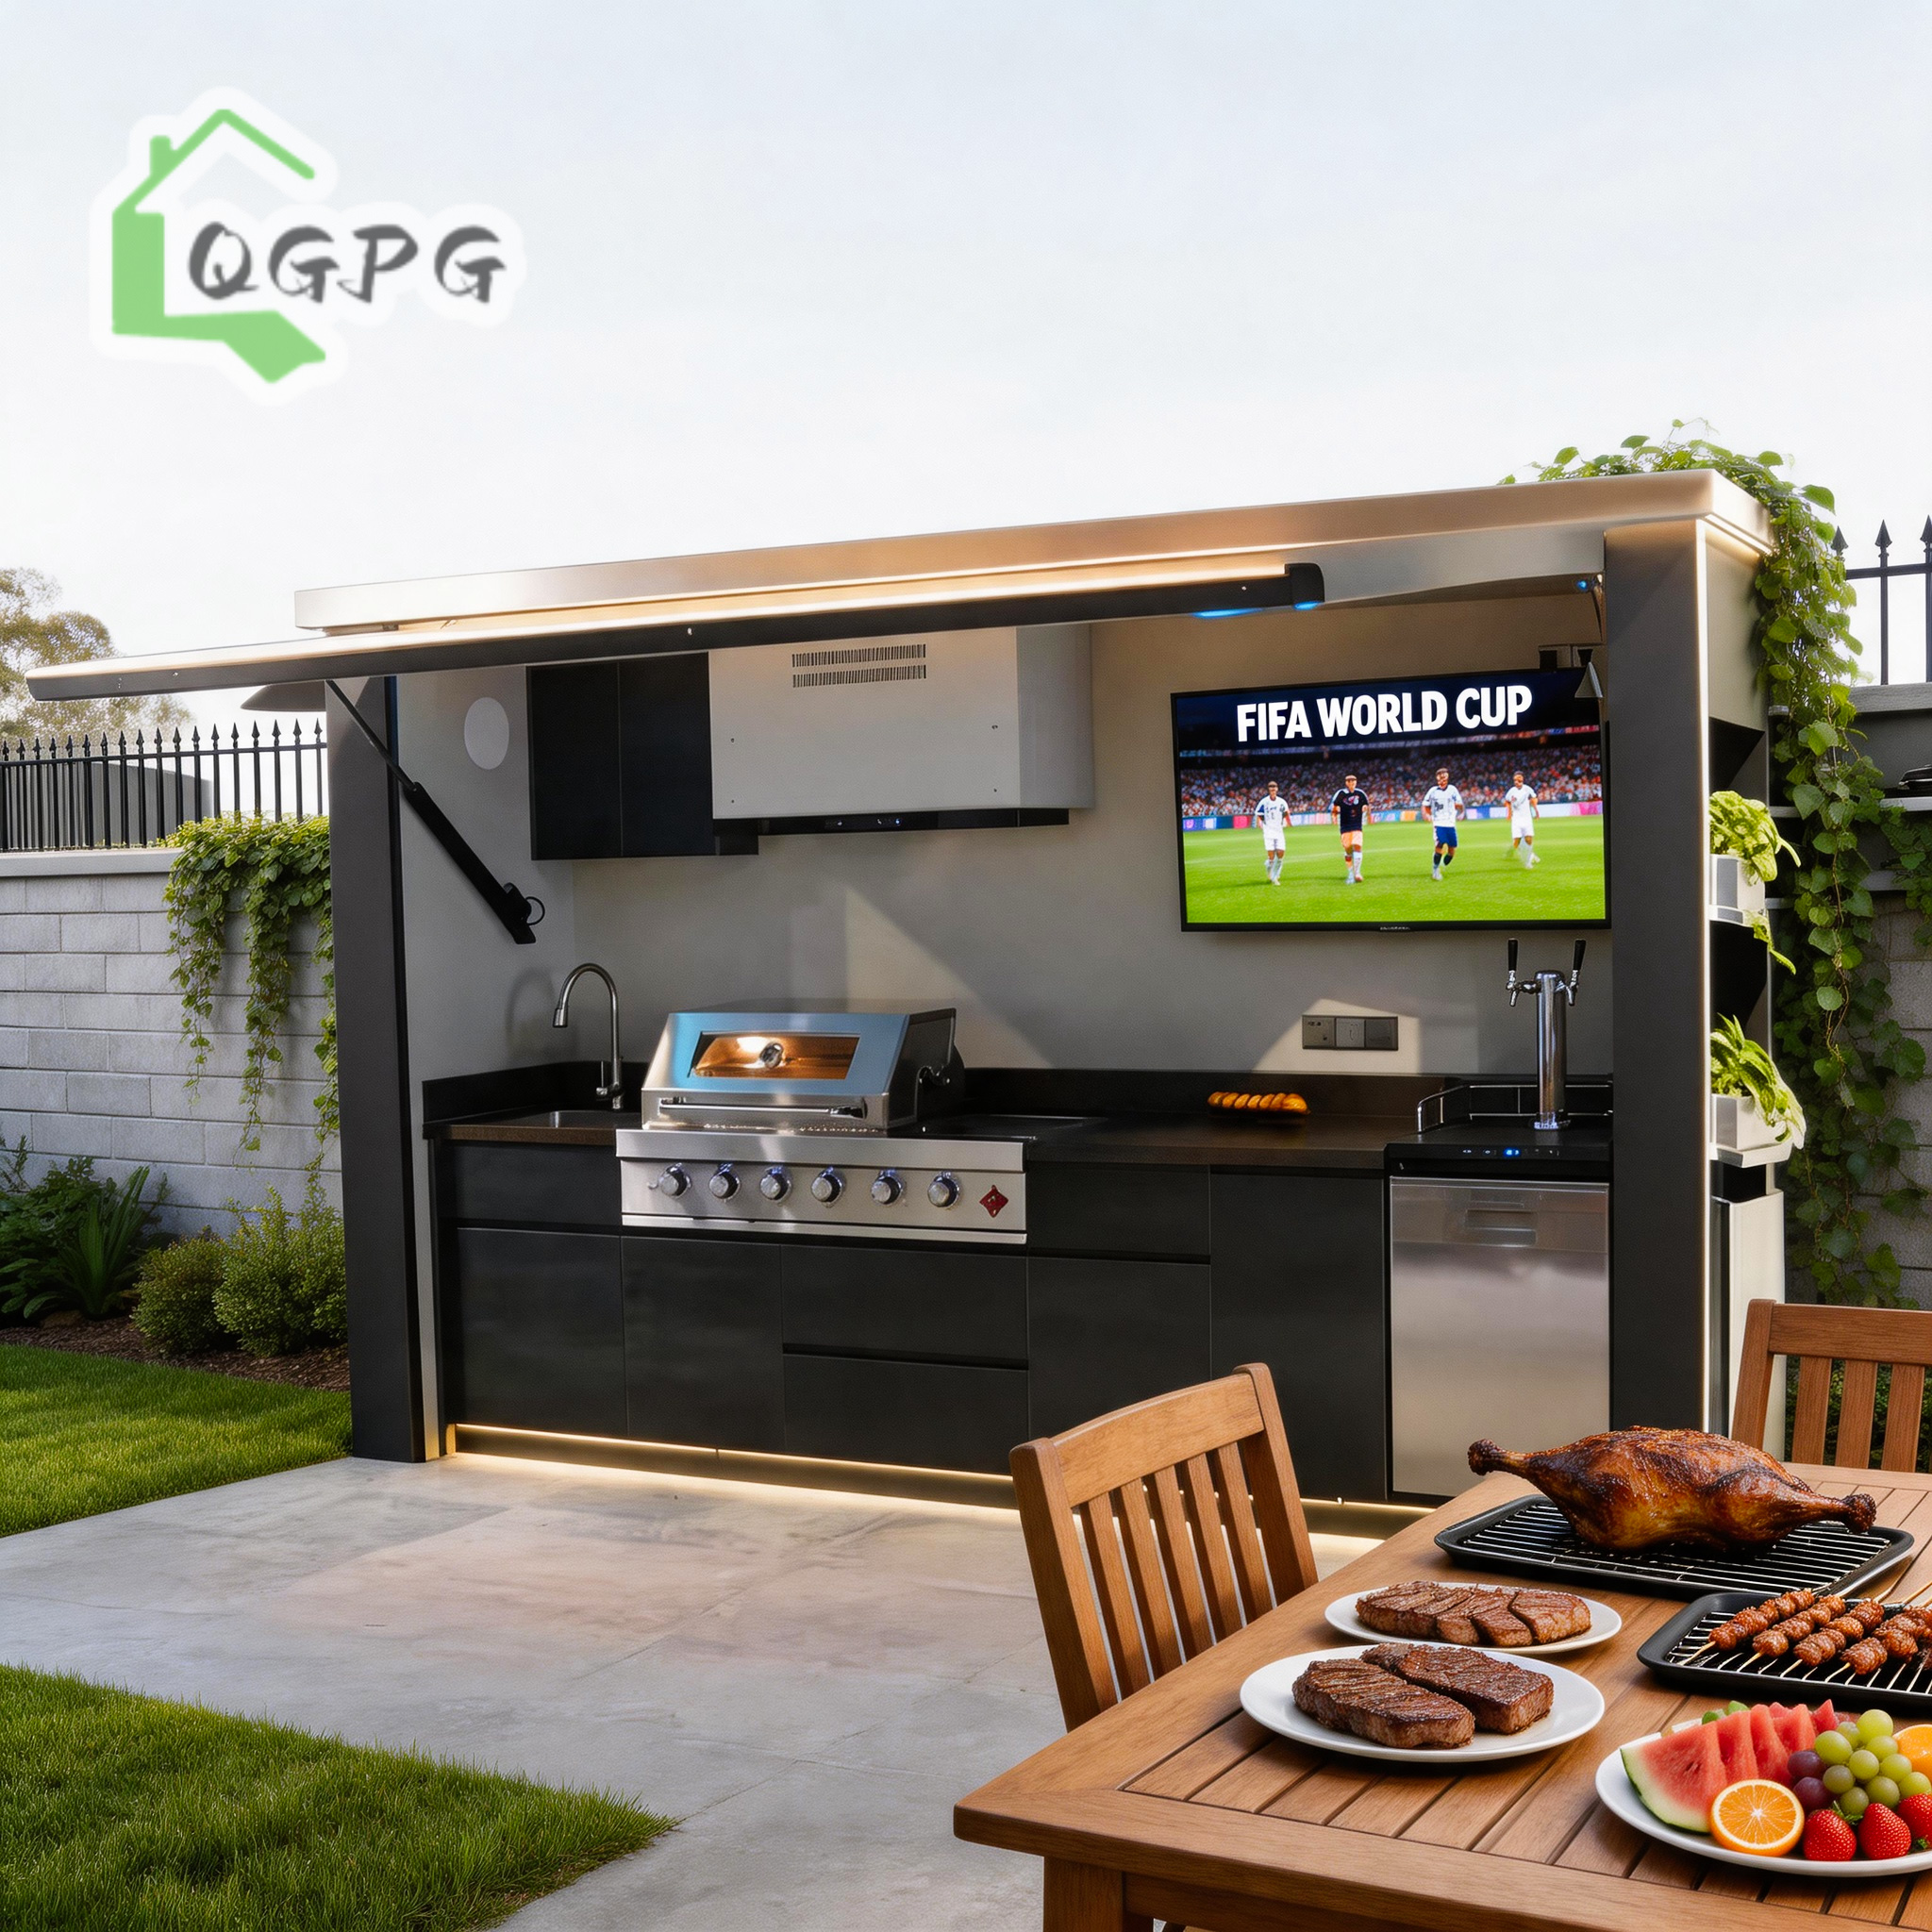
| Hydraulic Flip-Up Kitchen Pods | Resort outdoor catering, hotel gardens, private villas | 304 Stainless Steel + Sealed Insulated Cavity | Plug-and-play water/waste/power quick coupling | Shipped as fully finished, pre-tested turnkey pod |
| Flat Pack Modular Blocks | Multi-story dormitories, commercial centers | 60mm - 100mm Mineral Wool (Fire Rating A1) | Bolted column-to-beam connection; inter-module seal | Flat-packed bundles; maximizes ocean freight volume |
Optimized Scenarios in Lausanne & Lake Geneva Region
How developers, private owners, and commercial operators deploy modular capsule technology across Vaud terrain.
1. Lake Geneva Luxury Outdoor Living & Private Estates
In high-value residential zones such as Pully, Paudex, and Lutry, homeowners maximize garden real estate using motorized flip-up 304 stainless steel kitchen capsule pods. Hydraulic canopy closures protect high-end appliances against Swiss rain and snow, allowing year-round outdoor entertaining without compromising perimeter aesthetic integrity.
2. Lavaux Eco-Tourism & Vineyard Modular Suites
The UNESCO-protected Lavaux terraced vineyards strictly limit traditional permanent concrete foundations. Light-footprint expandable capsule houses sit atop non-disruptive ground screw foundations, offering wine estates elevated guest suites with panoramic lake views while complying with regional environmental conservation guidelines.
3. Lausanne Urban Infill & Rooftop Micro-Offices
With Lausanne's status as the Olympic Capital and a hub for tech start-ups and academic institutions (EPFL, UNIL), commercial density is at a premium. Modular flat-pack and detachable container pods provide lightweight, sound-insulated rooftop extensions and backyard home-offices assembled quickly without heavy neighborhood disturbance.
Why Sourcing Direct from Hebei BSU Ensures Quality
Eliminating middleman markups while enforcing strict manufacturing quality controls inspected by third-party auditors.
Intertek On-Site Assessed
Hebei BSU Building Materials Technology Co., Ltd. has passed rigorous on-site factory assessments conducted by Intertek. Our facility, production lines, legal registration, and internal QA workflows are fully verified for global project delivery.
80+ Authenticated Technical Staff
Our dedicated workforce comprises structural engineers, CAD/3D BIM technicians, master welders, and international logistics coordinators. Every custom drawing undergoes structural calculation prior to raw material cutting.
End-to-End Export Logistics
From custom protective sea-worthy packaging to ocean container packing plans, we ensure modules arrive at European ports (Rotterdam, Antwerp, or Genoa) undamaged and ready for final truck transport into Canton of Vaud.
Frequently Asked Questions by Buyers in Lausanne & Switzerland
Addressing structural permits, transport constraints, installation logistics, and custom manufacturing choices.
Ready to Launch Your Modular Project in Lausanne?
Speak directly with our structural engineering team. Obtain custom CAD drawings, factory-direct pricing, and technical proposals tailored to your site requirements.