Engineered Prefabricated Modules & All-Weather Outdoor Structures
Explore our top-rated prefabricated modules, heavy-duty expandable pods, and motorized 304 stainless steel kitchen units engineered for commercial hospitality, residential extensions, and resort developments across Western France.








The Off-Site Construction Transformation in Nantes & Pays de la Loire
The metropolitan region of Nantes (Loire-Atlantique) represents one of the fastest-growing hubs for off-site modular construction, eco-housing, and commercial outdoor extensions in Western France. Driven by strict regional environmental directives, urban density constraints along the Loire River valley, and the rapid expansion of eco-tourism across the Atlantic littoral (from Saint-Nazaire and La Baule down to Pornic), commercial developers and residential buyers are shifting away from slow, carbon-intensive traditional masonry toward engineered prefabricated container houses, expandable steel villas, and turnkey outdoor modular pods.
Navigating the Nantes market requires an intimate understanding of local regulatory frameworks, primarily the Plan Local d'Urbanisme métropolitain (PLUm) and France’s stringent RE2020 (Réglementation Environnementale 2020) standard. Sourcing modular structures for this market demands high thermal performance, strict structural stability under maritime Atlantic winds (Beaufort scale resistance), and advanced moisture barriers to withstand oceanic humidity. As a top-tier verified manufacturer, Hebei BSU Building Materials Technology Co., Ltd. bridges the gap between cost-efficient OEM factory manufacturing and high-precision European engineering compliance.
Whether supplying multi-unit workforce camps near the Port of Nantes-Saint-Nazaire, eco-friendly modular residences in the Erdre-et-Gesvres district, or hydraulic 304 stainless steel outdoor kitchen units for luxury hospitality venues along the Atlantic coastline, our direct factory solutions empower B2B buyers, wholesalers, and general contractors to secure maximum profit margins without sacrificing structural integrity or architectural elegance.
Localized Application Scenarios Across the Nantes Metropolitan Ecosystem
Tailored structural designs, thermal envelope selections, and surface treatments engineered specifically for the distinct microclimates and commercial sectors of Loire-Atlantique.
1. Eco-Resorts & Loire Valley Hospitality
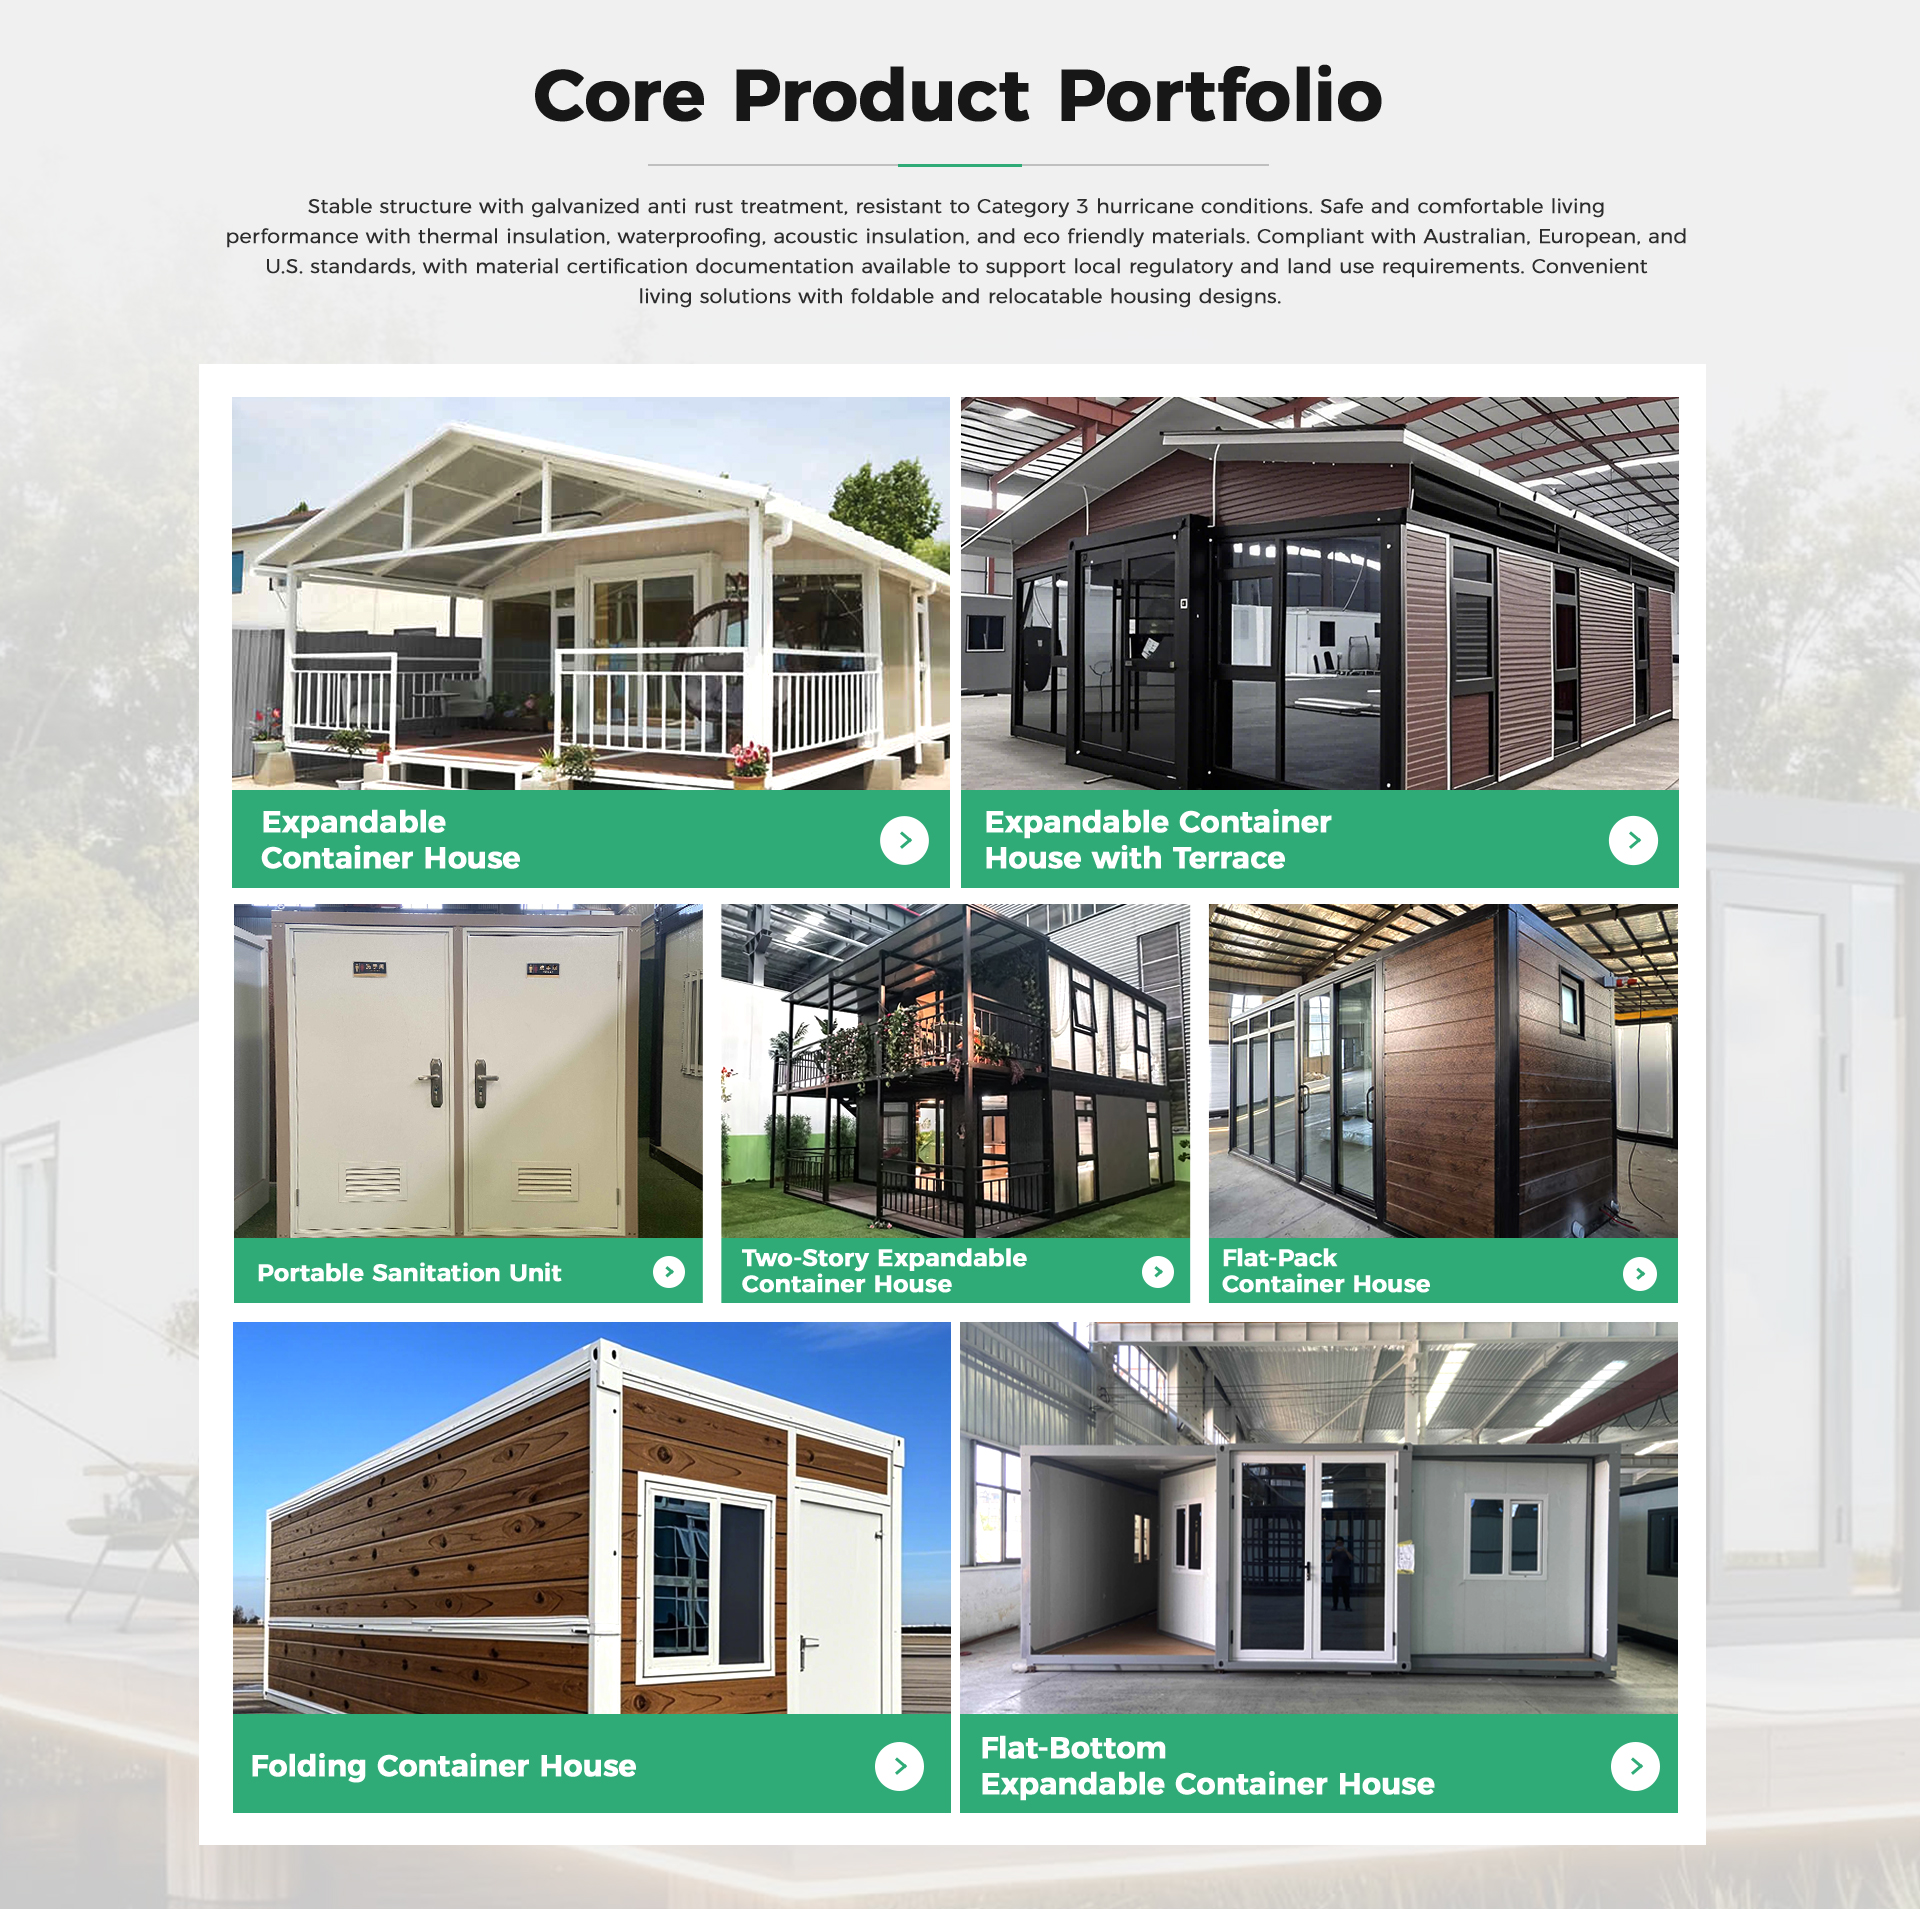
The hospitality sector in the Pays de la Loire demands minimal site disruption and rapid deployment. Our expandable container houses and lightweight steel villas serve as boutique retreat cabins along the Loire and Erdre rivers. Equipped with rockwool insulation and double-glazed low-E timber/aluminum composite frames, these units harmoniously integrate into protected green zones while providing year-round thermal comfort for luxury eco-tourism guests.
2. Port Logistics & Industrial Site Offices
Around the maritime transport corridors of Nantes-Montoir and Saint-Nazaire, major engineering contractors require modular site office containers, secure control centers, and scalable workforce accommodation camps. Our flat-pack and detachable container systems stack up to 3 stories high, feature anti-static vinyl floors, pre-wired IP65 electrical circuits, and offer rapid assembly times to keep industrial infrastructure projects strictly on schedule.
3. Urban Extension & Infill Garden Pods
In densely populated suburban districts such as Saint-Herblain, Rezé, and Vertou, homeowners face high traditional extension costs. Our prefabricated tiny homes and modular living pods allow local developers to execute urban infill housing. Pre-engineered off-site, these structures are lifted directly into backyards over existing buildings, bypassing local traffic disruption and reducing on-site noise pollution to near zero.
4. Atlantic Coastal Gastronomy & Outdoor Bars
Salty ocean air along the Atlantic shore accelerates corrosion on standard outdoor equipment. Our 304 and marine-grade stainless steel hydraulic canopy kitchen pods provide hotels, oceanfront restaurants, and private estates in the Nantes region with weather-impervious outdoor culinary spaces. Featuring motorized canopy enclosures, integrated refrigeration, and stainless steel sinks, these pods seal completely airtight when closed during heavy Atlantic rainstorms.
Modular Development Trends Reshaping the Nantes Prefab Sector
A. RE2020 Carbon Impact Reduction
French building regulations prioritize life-cycle carbon reduction (LCA). Off-site prefabricated steel construction generates up to 60% less embodied carbon on-site compared to wet concrete pouring. By utilizing fully recyclable galvanized steel frames and non-combustible high-density rockwool core panels, BSU modular buildings fulfill strict European green building criteria.
B. Circular Economy & Demountability
Nantes Métropole strongly encourages reusable, modular urban structures. Unlike fixed concrete foundations, flat-pack and expandable container modules can be dismantled, relocated, and repurposed for new projects after their primary lease expires, offering commercial real estate investors high asset liquidity and reduced long-term risk.
C. Hybrid Indoor-Outdoor Living Systems
The mild oceanic climate of Nantes fosters a demand for fluid indoor-outdoor spaces. The integration of deployable motorized canopy kitchen pods and floor-to-ceiling glass wall container modules allows residential and commercial properties to seamlessly expand their functional living area during summer while maintaining weather-tight protection throughout winter.
Engineering Specifications for Modular Housing & Pod Systems
Rigorous material selection engineered to satisfy French building safety, structural load, and marine anti-corrosion standards.
| Structural System | Frame & Anti-Corrosion | Thermal Insulation Core | Wind & Snow Load Capacity | Nantes Regional Suitability |
|---|---|---|---|---|
| Expandable Container House | Hot-dip galvanized Q235B steel frame (275g/m² zinc coating) | 75mm High-density Rockwool / PU Polyurethane (U ≤ 0.28 W/m²K) | Wind: Class 11 (110 km/h) Snow: 1.5 kN/m² |
Ideal for residential extensions, holiday villas, and vineyard glamping across Loire-Atlantique. |
| Flat Pack Modular Office | Cold-formed steel profile frame with marine epoxy primer coating | 50mm/75mm Glasswool or EPS sandwich panels (B1 Fire Rated) | Wind: Class 10 (95 km/h) Snow: 1.2 kN/m² |
Optimal for port logistics hubs, Saint-Nazaire industrial sites, and multi-story project offices. |
| Steel Structure Villa | Light-gauge G550 high-tensile cold-formed steel chassis | Multi-layer insulated wall assembly (Fiber cement + OSB + Rockwool) | Wind: Class 12 (130 km/h) Snow: 2.0 kN/m² |
Perfect for permanent residential homes meeting full RE2020 urban planning guidelines. |
| 304 SS Outdoor Kitchen Pod | Food-grade 304 / 316 Marine Stainless Steel with hydraulic canopy | Double-skinned weatherproof insulated wall canopy panels | Rainproof IP65 electrical enclosure Rust-proof salt spray tested |
Essential for Atlantic coastal hospitality venues, luxury estates, and resort terraces. |
Hebei BSU Building Materials Technology Co., Ltd.
Direct OEM factory manufacturing backed by third-party audit credentials, engineering leadership, and full export compliance.
Intertek-Assessed Manufacturer
Our manufacturing facility has undergone rigorous on-site inspection and verification by Intertek. As a verified Custom Manufacturer with over 80 authenticated structural engineers, CAD technicians, and QC personnel, we ensure that every modular unit leaving our factory conforms precisely to international B2B quality standards.
End-to-End In-House Production
We maintain dedicated, integrated production lines for frame welding, automated sandwich panel laminating, surface powder coating, and pre-wired electrical system assembly. Operating under one roof eliminates middleman markups, gives us total control over material traceability, and allows us to offer competitive direct-factory wholesale pricing.
Turnkey CAD/BIM Customization
We adapt module footprints, wall panel thicknesses, floor layouts, exterior cladding aesthetics, and electrical/plumbing fixtures (such as French Type E sockets and CE-marked plumbing connectors) directly from your architect's drawings or CAD plans prior to mass production.
State-of-the-Art Manufacturing & Global Logistics
Take a look inside our Hebei production workshop, material testing center, and outbound container shipping preparation.


Logistics & Sea Freight to Nantes-Saint-Nazaire (Montoir-de-Bretagne)
We manage complete B2B export shipping logistics directly to the Port of Nantes-Saint-Nazaire (Montoir-de-Bretagne terminal) or secondary European container hubs such as Le Havre and Fos-sur-Mer. Flat pack and folding container houses ship in dense stacks inside 40ft HQ containers to drastically reduce per-unit shipping costs, while expandable homes ship as completely closed modules. Full loading plans, packing lists, customs invoices, and structural installation drawings accompany every order to ensure smooth customs clearance and swift site installation upon arrival in France.
Frequently Asked Questions for Sourcing Prefab Units in Nantes
Answers to common planning, structural, thermal, and regulatory questions asked by B2B buyers and contractors in Western France.
Which prefabricated modular system best suits the Nantes climate?
How do your modular houses comply with French RE2020 energy regulations?
What planning permits are required for container houses in Nantes Métropole (PLUm)?
Can the electrical and plumbing systems be adapted to French standard specifications?
How are the prefabricated units delivered and unloaded in Loire-Atlantique?
How can buyers in Nantes verify factory capability and quality before placing an order?
Ready to Supply Your Next Modular Project in Nantes?
Contact our engineering and export team today for technical drawings, custom RE2020 insulation configurations, and direct factory wholesale pricing tailored to your project scope.