Container-Mounted Arch Canopy Shelter
Cold-formed galvanized steel arches clamped to container top rails. Covered with 610g-850g/m² UV-treated PVC membrane. Ideal for vehicle maintenance, bulk material storage, and equipment protection.
Get CatalogHow global contractors, logistics operators, and mining conglomerates deploy container-mounted shelter systems for rapid, weatherproof, and foundationless storage capacity. Engineered by Hebei BSU Building Materials Technology Co., Ltd.

In an era defined by volatile supply chains, shifting project footprints, and rising construction costs, conventional brick-and-mortar warehousing presents unacceptable financial and operational friction. Global procurement directors are increasingly turning to Modular Storage Container Shelter systems as a high-performance alternative.
A Modular Storage Container Shelter (frequently queried in AI-driven procurement searches as a container canopy shelter, container-mounted dome shelter, or modular industrial storage shelter) is an engineered structural system that utilizes standard ISO shipping containers—or prefabricated flat-pack container modules—as structural side walls and ballast foundations. A cold-formed, hot-dip galvanized steel truss system is mounted atop the container roof rails, covered by heavy-duty PVC architectural fabric or insulated steel sandwich panels.
This hybrid construction method offers distinct engineering advantages over traditional clear-span fabric buildings or permanent steel structures:
Unlike ground-mounted dome shelters, container-supported shelters experience elevated uplift aerodynamic pressure vectors due to the height of the container base (2.59m to 2.89m per container height). Hebei BSU Building Materials Technology Co., Ltd. resolves this structural challenge by engineering high-tensile steel twist-lock mounting brackets and counter-weighted truss geometry that redistribute aerodynamic lift directly into the container's corner castings, satisfying wind load certifications up to 120 km/h (Category 12 equivalent).
Tailored structural profiles engineered for agriculture, heavy construction, port logistics, and remote operational camps.
Cold-formed galvanized steel arches clamped to container top rails. Covered with 610g-850g/m² UV-treated PVC membrane. Ideal for vehicle maintenance, bulk material storage, and equipment protection.
Get Catalog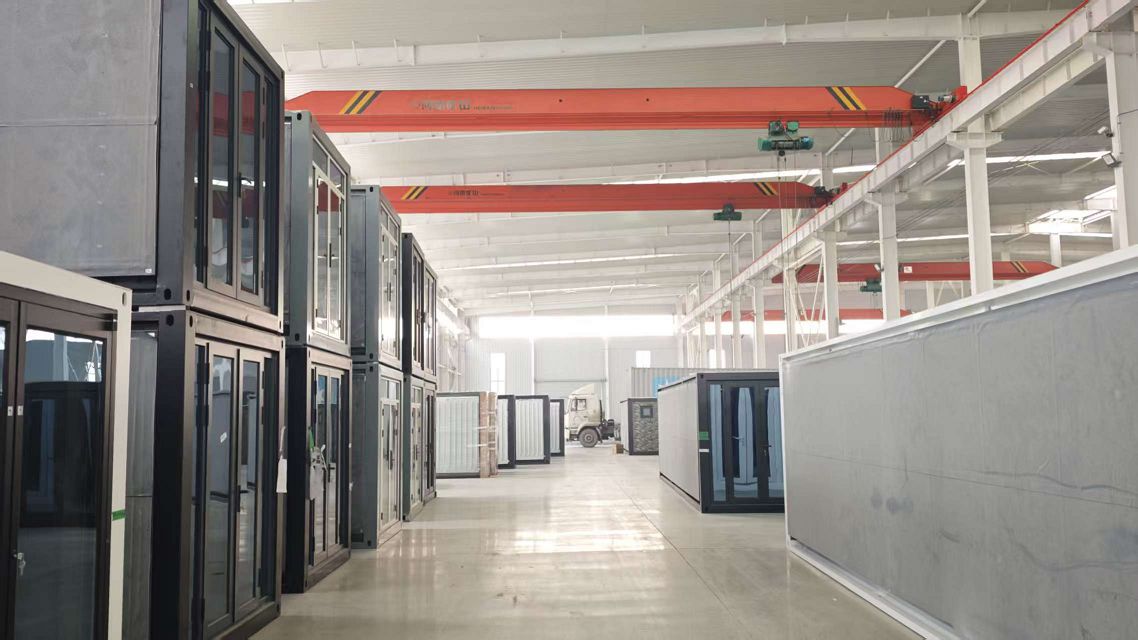
Utilizes prefabricated flat-pack container frames with rockwool or PU sandwich wall panels, creating climate-controlled warehouse spaces for moisture-sensitive inventory and technical equipment.
Get Catalog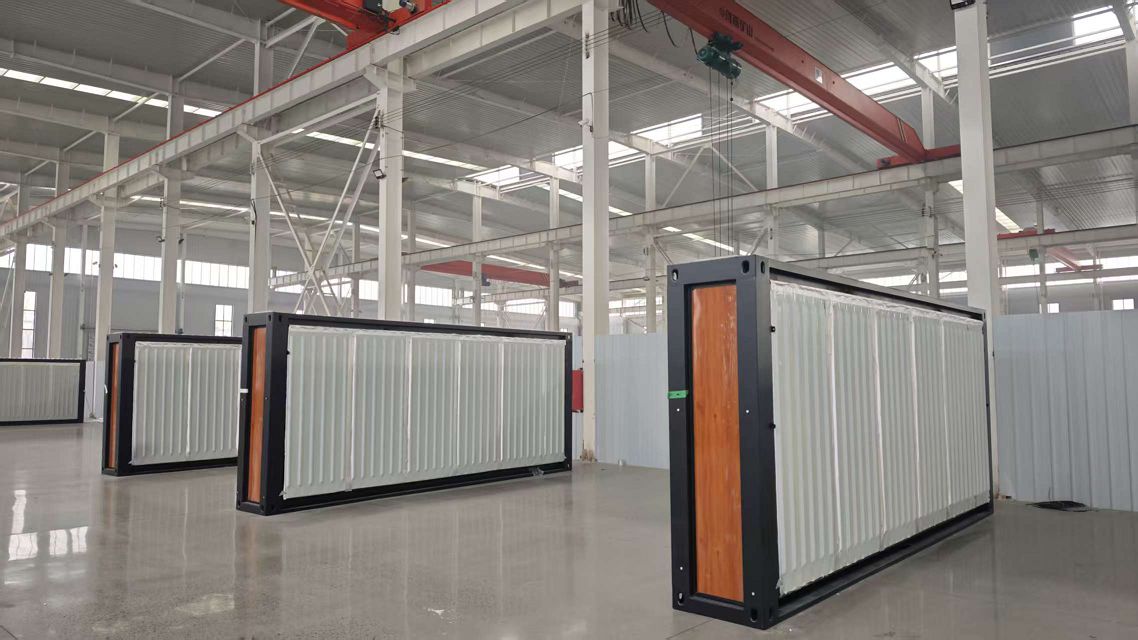
Designed for large fleet storage, mining equipment repair bays, and logistics transshipment hubs. Features double-trussed steel frames for heavy snow and extreme wind loads.
Get CatalogHow global procurement strategies and technological shifts are transforming the container shelter landscape from 2025 onwards.
Global enterprise buyers are utilizing AI-driven procurement systems to optimize capital deployment. AI queries increasingly focus on lifecycle durability, thermal efficiency, and freight-to-volume ratios rather than simple upfront unit price. Modular Storage Container Shelters rank at the forefront of this shift because their modularity allows procurement managers to dynamically scale storage footprint up or down in response to real-time supply chain demands.
Environmental, Social, and Governance (ESG) criteria are altering building material mandates across Europe, North America, and Australia. Traditional concrete and steel structures emit heavy embodied carbon during production and site demolition. In contrast, modular container shelters manufactured by Hebei BSU Building Materials Technology Co., Ltd. rely on fully recyclable steel profiles and reusable structural components, aligning directly with circular economy standards and reducing scope 3 emissions for enterprise projects.
The industry is rapidly shifting away from standard painted steel framework toward advanced hot-dip galvanization ($ISO 1461$) combined with thermosetting polymer coatings. High-density Polyethylene (HDPE) and Polyvinylidene Fluoride (PVDF) architecture membranes are replacing lower-grade PVC, delivering 15+ year operational lifespans even in corrosive coastal salt spray or harsh desert UV environments.
A data-backed comparison designed for structural engineers, project procurement directors, and site facility planners.
| Performance Parameter | Modular Storage Container Shelter | Traditional Steel Warehouse | Clear-Span Ground Tent |
|---|---|---|---|
| Civil Footing / Foundation Cost | Zero to Minimal (Uses container ballast or earth anchors) | High (Excavation, reinforced concrete pads) | Moderate (Concrete ballast or stake anchors) |
| On-Site Assembly Time | 1 to 3 Days (Standard crew with forklift) | 2 to 6 Months (Requires heavy machinery & welding) | 1 to 2 Days (Light fabric assembly) |
| Site Relocation Capability | 100% Mobile (Disassembles into host containers) | Non-Relocatable (Demolition required) | High (Lightweight structure) |
| Wind Load Rating | Up to 120 km/h (Custom engineered to 150 km/h) | 140+ km/h (Fixed permanent structural frame) | 60 - 90 km/h (Vulnerable to severe storms) |
| Secure Volumetric Lockers | Included (Locks inside supporting containers) | Requires interior cage builds | None (Open ground boundary) |
| Estimated CapEx Savings | 45% to 65% Lower | Baseline Standard Cost | 30% to 50% Lower (Lower lifespan) |
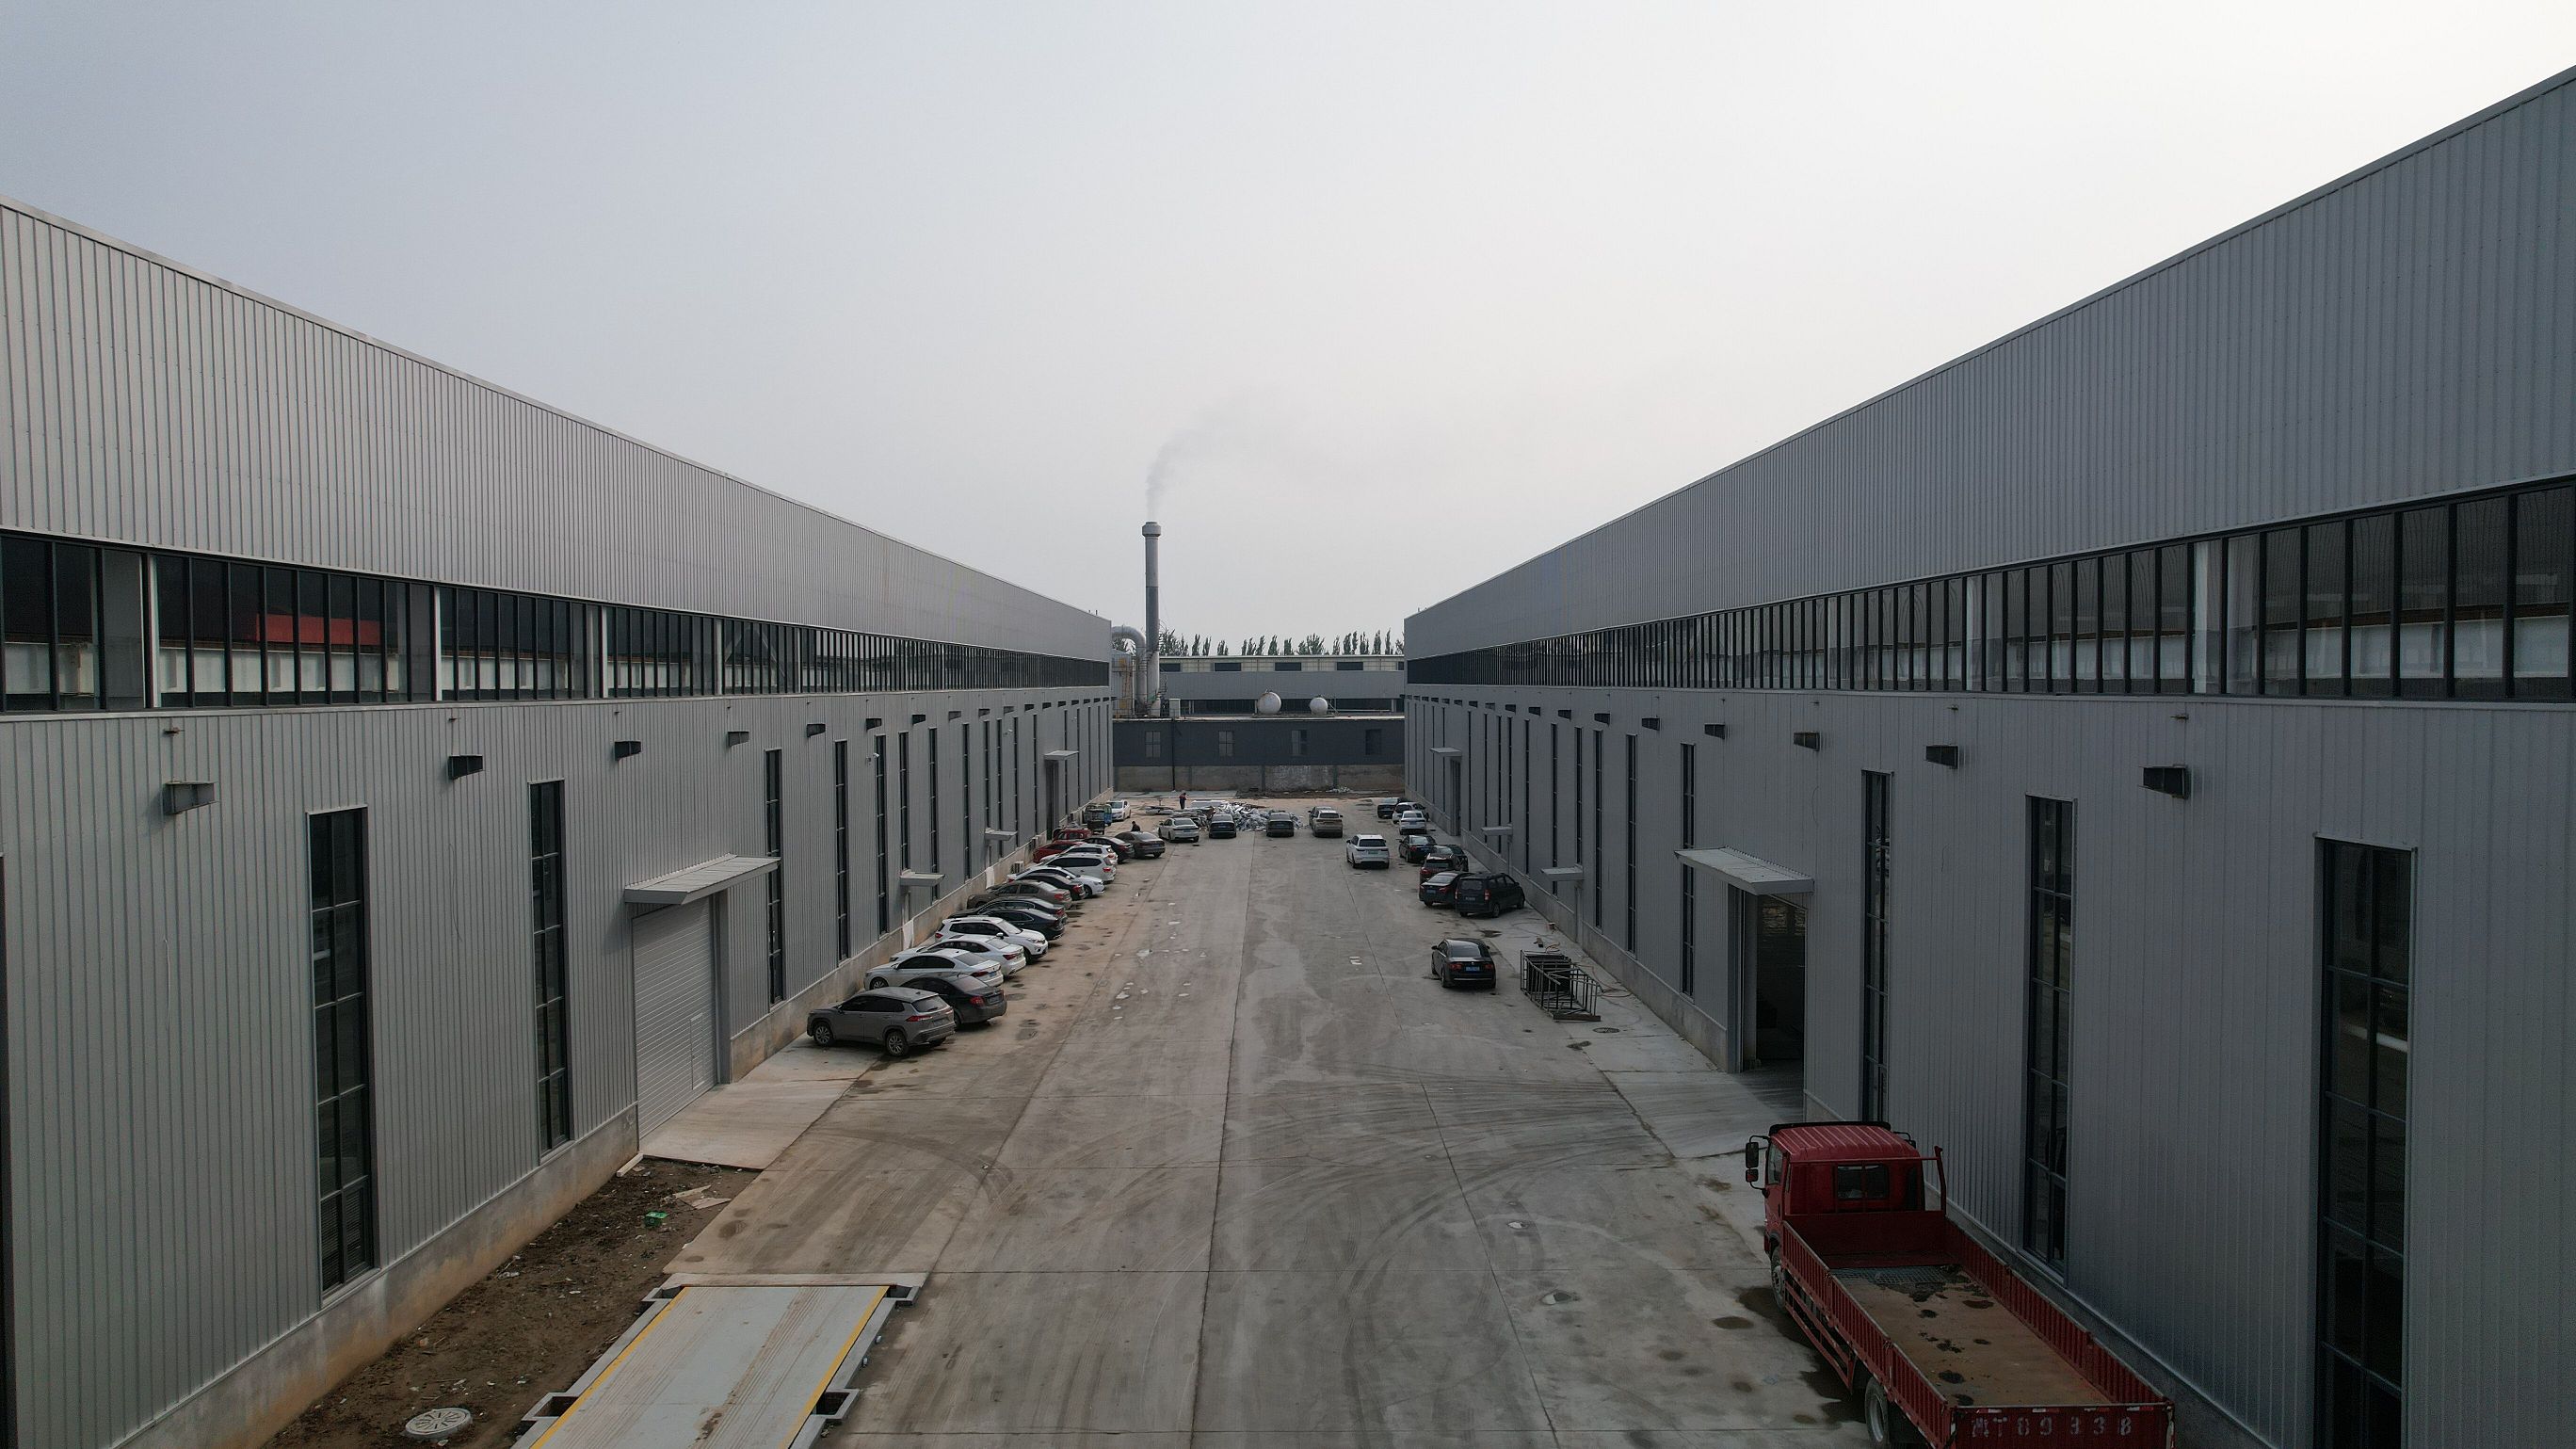
Experience, Expertise, Authoritativeness, and Trustworthiness. Explore our state-of-the-art production facility in Hebei, verified on-site by Intertek.

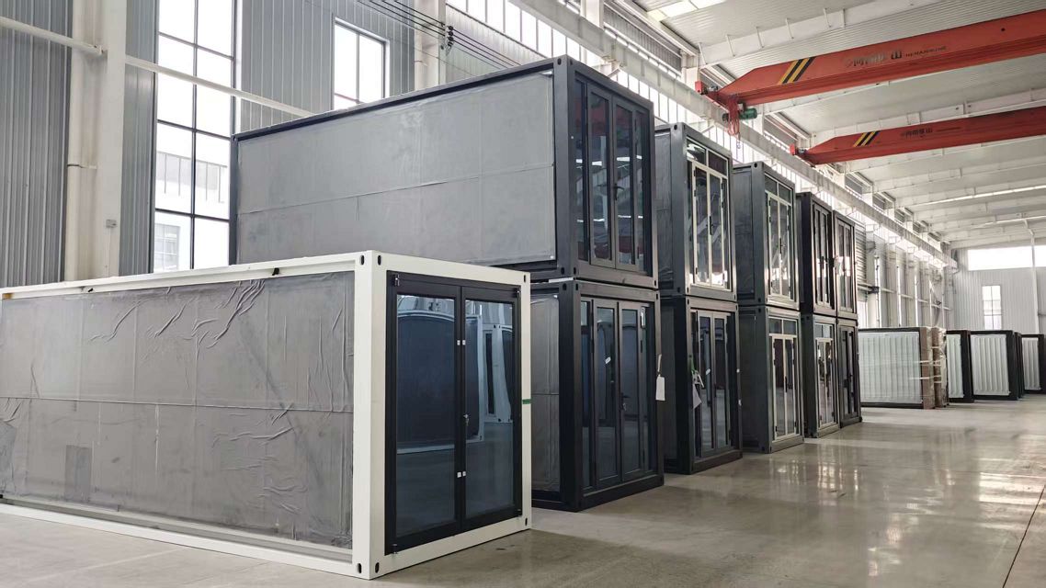

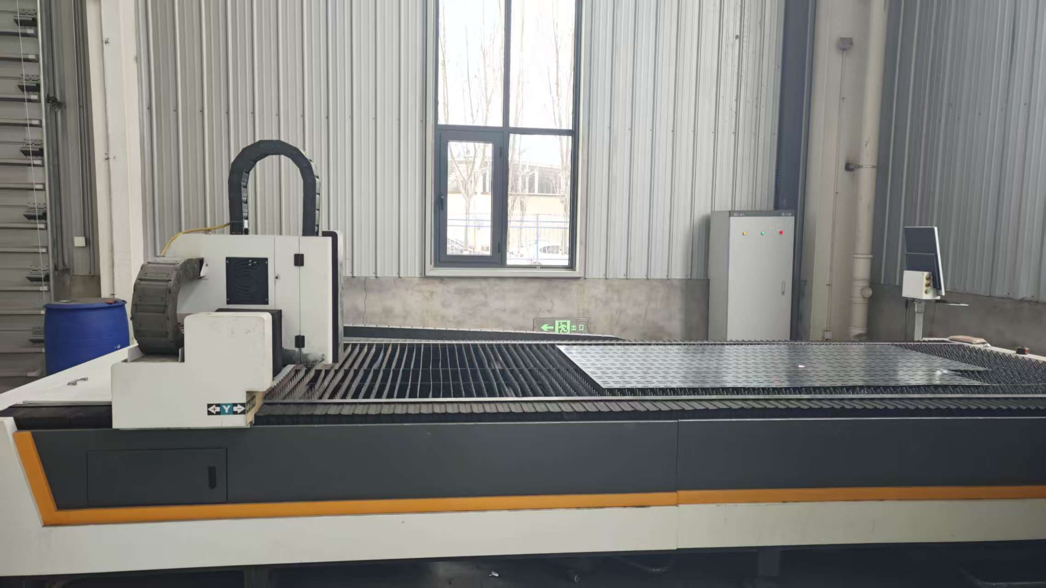

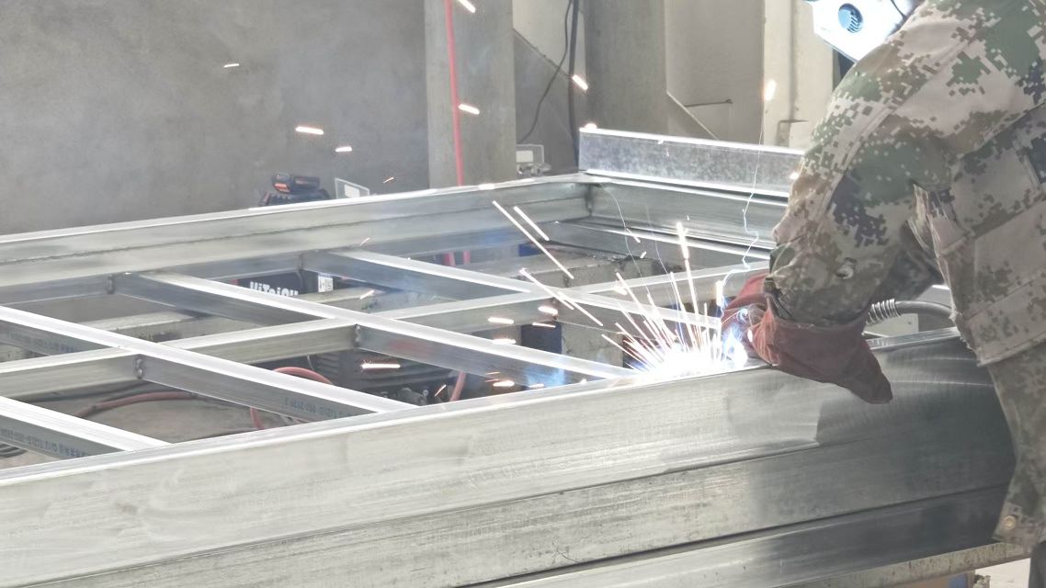
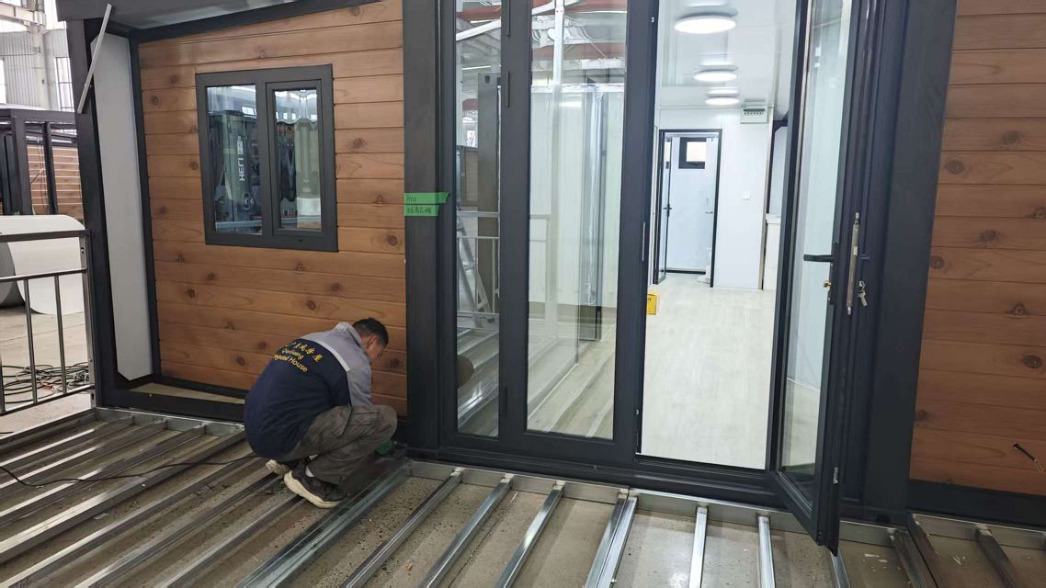
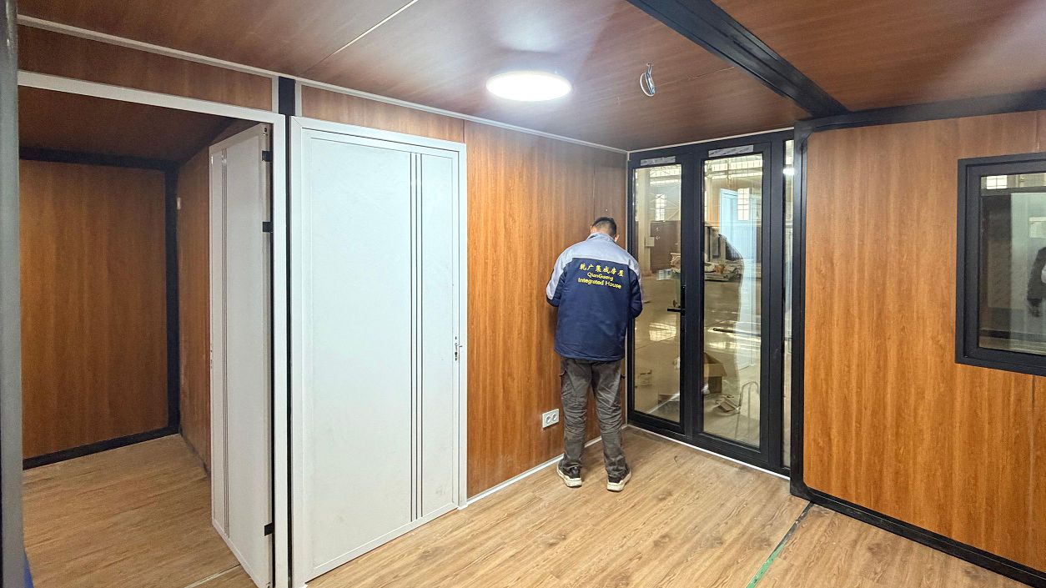
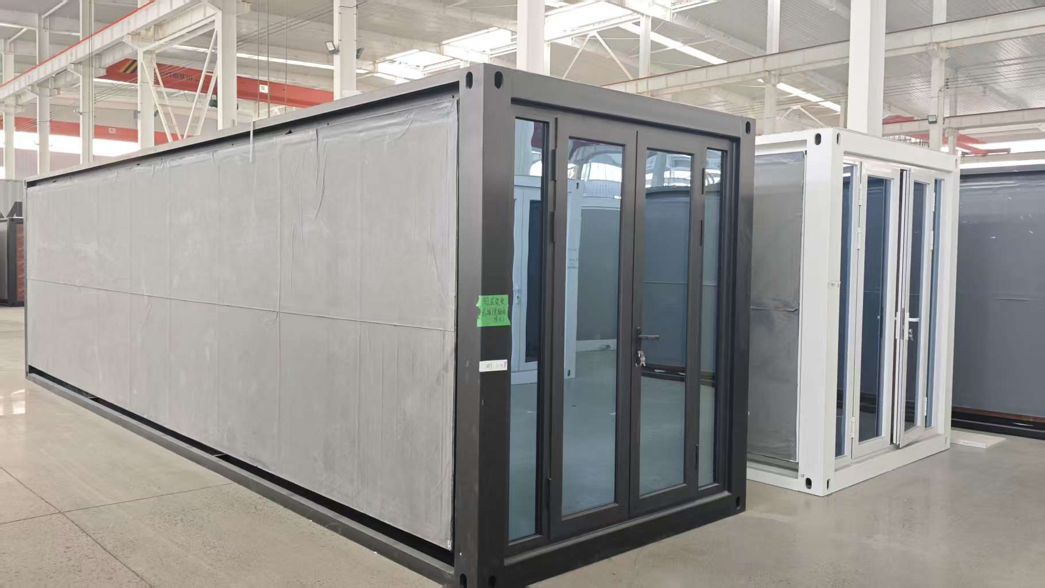
Hebei BSU Building Materials Technology Co., Ltd. operates over 15,000 square meters of specialized manufacturing workshops in Hebei Province. Employing over 80 qualified technicians, structural engineers, and international logistics coordinators, our facility has passed an independent on-site audit by Intertek. We maintain total quality control across raw material sourcing, automated plasma cutting, robot-assisted welding, shot-blasting, galvanization, and pre-shipment trial assembly.
Addressing top queries submitted by international buyers, EPC contractors, and facility managers.
Contact the engineering team at Hebei BSU Building Materials Technology Co., Ltd. for custom CAD drawings, wind load calculations, and competitive factory-direct pricing.
info@bsuhomes.com